


Price on request
Builder Price
Configuration3 BHK
Builtup area1,606 sq.ft
Possession StatusUnder Construction
Overview
- Possession Start DateSep'23
- StatusUnder Construction
- Total Launched apartments8
- Launch DateFeb'19
- AvailabilityResale
- RERA IDTN/29/Building/0356/2018
Salient Features
- Located in a prime location
- 3 open side properties, strategically located
- Known for amenities like gated community, community hall and center
- Accessibility to key landmarks
- Schools, shopping within close vicinity
Project Specifications
Fittings
Kitchen:Granite Platform with Stainless Steel Sink and Drain Board
Doors
Internal:Skin Moulded Doors
Main:Flush Door
Rajshri Floor Plans
—
- 3 Bedrooms
- 3 Bathrooms
- 1 Hall
Radiance Rajshri Amenities
 CCTV
 Intercom
 Gated_Community
 Closed Car Parking
 Lift Available
 Power Backup
 24 Hours Water Supply
 Car Parking
 Earthquake Resistant Structure
 Fire Sprinklers
 Rain Water Harvesting
 Vaastu Compliant
Rajshri Gallery
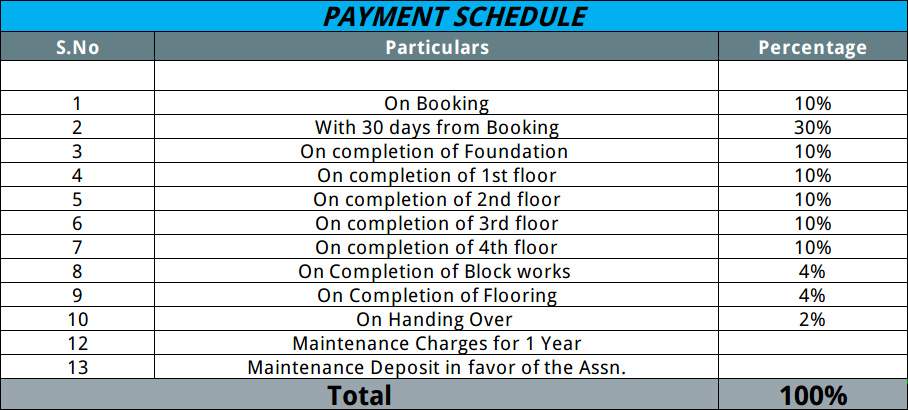
Payment Plans
T Nagar Neighbourhood
Loading map…
- Hindi Preachara Sabha Bus Stop0.21 km
- Saravana Automobiles0.28 km
- Reliance Hyundai0.28 km
- Pondy Bazar Bus Stop0.33 km
- Pondy Bazaar0.33 km

Our Picks - Compare and choose
Loading picks…
About Radiance Realty Developers

- Total Projects43
- Ongoing Projects19
An Overview Radiance Realty is a renowned real estate development company with years of experience in the sector. Originally, the company was founded in 1949 by the name of NAPC, but evolved its current name in 2012. The company has an active presence in Chennai and Bengaluru and has delivered many successful projects. Unique Selling Point The company believes in the philosophies of integrity and quality. It focuses on customer satisfaction and ensure safety during all its constructions. Landma...
View moreSimilar Projects
Loading similar projects…