


Sai Nikethan
Price on request
Builder Price
Configuration2 BHK
Builtup area881 sq.ft
Possession StatusCompleted
Overview
- Possession Start DateDec'22
- StatusCompleted
- Total Launched apartments6
- Launch DateOct'21
- AvailabilityResale
- RERA IDRera Id Not Required
Salient Features
- Just 1Km Distance from ECR
- Just 15 Mins of Thiruvanmayur MRTS Railway station
- Just 10 Mins Distance from Dr Kamakshi Multispecialty Hospital
Project Specifications
Fittings
Kitchen:Stainless Steel Sink
Toilets:Parryware or Equivalent Sanitary Fittings
Doors
Internal:Flush Shutters
Main:Teak Wood Frame
Sai Nikethan Floor Plans
—
- 2 Bedrooms
- 2 Bathrooms
- 1 Hall
Sai Nikethan Amenities
 Video Door Security
 Car Parking
 Closed Car Parking
 24X7 Water Supply
 CCTV
 Fire Sprinklers
 Full Power Backup
 Vaastu Compliant
 Lift(s)
 Landscape Garden and Tree Planting
Sai Nikethan Gallery
Payment Plans
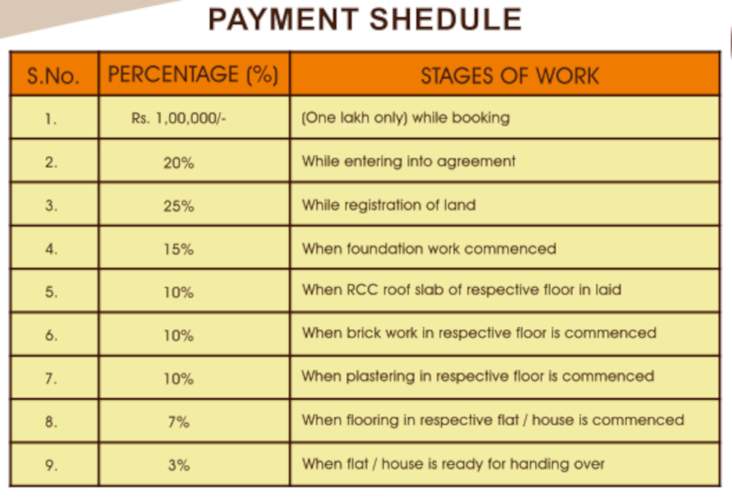
Thoraipakkam OMR Neighbourhood
Loading map…
- Mettukuppam Bus Stop0.19 km
- Mettukuppam0.19 km
- RRU0.25 km
- Southern Petroleum0.25 km
- RRE0.34 km

Our Picks - Compare and choose
Loading picks…
About Sai Nakshathra
- Total Projects1
- Ongoing Projects0
Similar Projects
Loading similar projects…