


Price on request
Builder Price
Configuration3 BHK
Carpet Area1,059 - 1,309 sq.ft
Possession StatusCompleted
Overview
- Possession Start DateFeb'21
- StatusCompleted
- Total Launched apartments18
- Launch DateApr'19
- AvailabilityResale
- RERA IDTN/29/Building/0069/2019
Salient Features
- Close proximity to Saidapet Metro Station
- Within 10 mins drive to Guindy National Park and Guindy Institutional Area
- 20 mins drive to Chennai International Airport
Sai Bhuvi Floor Plans
—
- 3 Bedrooms
- 3 Bathrooms
- 1 Hall
Vikaan Sai Bhuvi Amenities
 Closed Car Parking
 Open Parking
 CCTV
 Gymnasium
 Lift Available
 Video Door Security
 Car Parking
 Rain Water Harvesting
 Gated Community
 Fire Fighting System
 Full Power Backup
 Landscape Garden and Tree Planting
Sai Bhuvi Gallery
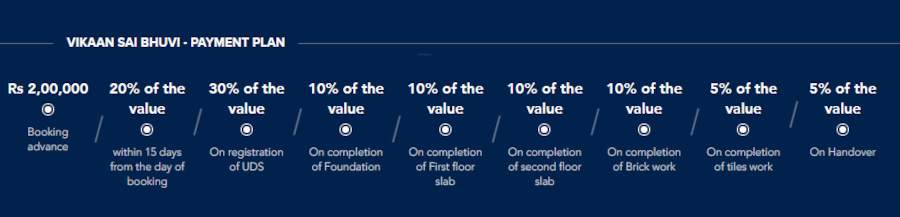
Payment Plans
Saidapet Neighbourhood
Loading map…
- Little Mount Metro Station0.09 km
- Little Mount0.10 km
- Saidapet Bus Depot0.16 km
- Little Mount Bus Stop0.19 km
- Chandarns Auto Works0.24 km

Our Picks - Compare and choose
Loading picks…
About Vikaan Shelters

- Total Projects15
- Ongoing Projects5
Similar Projects
Loading similar projects…