


₹ 2.9 Cr Onwards
Builder Price
Home Loan EMI starts at ₹ 2.31 Lacs
Configuration3 BHK
Builtup area1,753 sq.ft
Possession StatusCompleted
Avg. Price₹ 17,000 sq.ft
Overview
- Possession Start DateNov'21
- StatusCompleted
- Total Area0.05 Acres
- Total Launched apartments3
- Launch DateDec'20
- AvailabilityNew and Resale
- RERA IDRera Not Required
Project Specifications
Fittings
Kitchen:Exhaust Fan
Toilets:Branded CP Fittings & Sanitary Ware, Anti-Skid Tiles
Doors
Internal:Flush Door
Main:Teak Wood Door Frame and Teak Veneer Shutter
Raghavendra Palace Floor Plans
₹ 2.98 Crore
- 3 Bedrooms
- 3 Bathrooms
- 1 Hall
Shree Varu Raghavendra Palace Amenities
 Children's play area
 Car Parking
 24X7 Water Supply
 Gated Community
 24 X 7 Security
 CCTV
 Full Power Backup
 Internal Roads
 Lift(s)
Raghavendra Palace Gallery
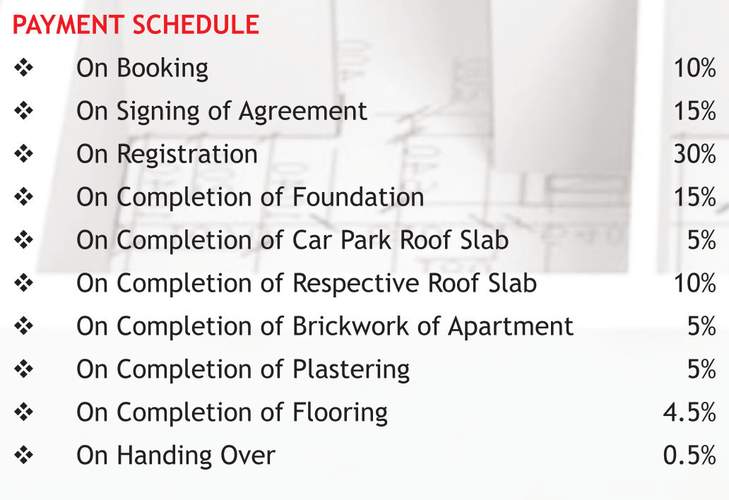
Payment Plans
Santhome Neighbourhood
Loading map…
- Employment Office Bus Stop0.09 km
- Meenakshi Bhavan Bus Stop0.18 km
- Santhome Basilica Bus Stop0.25 km
- Petrol Bunk0.26 km
- Rajesh Agency0.27 km

Our Picks - Compare and choose
Loading picks…
About Shree Varu Homes

- Years of experience29
- Total Projects11
- Ongoing Projects3
Launched in 1998, Shree Varu Homes a Construction Company has been making a consistent growth and quality oriented progress under the guidance of its Founder Mr. S. Ilango , who is a professional having enhanced their skills in different fields, they set their foot in developing their own projects in Chennai . Over the last decade, the company has been continuously maximizing value to its stakeholders through innovation and adherence to quality & timelines in project delivery. Our management ai...
View moreSimilar Projects
Loading similar projects…