


Price on request
Builder Price
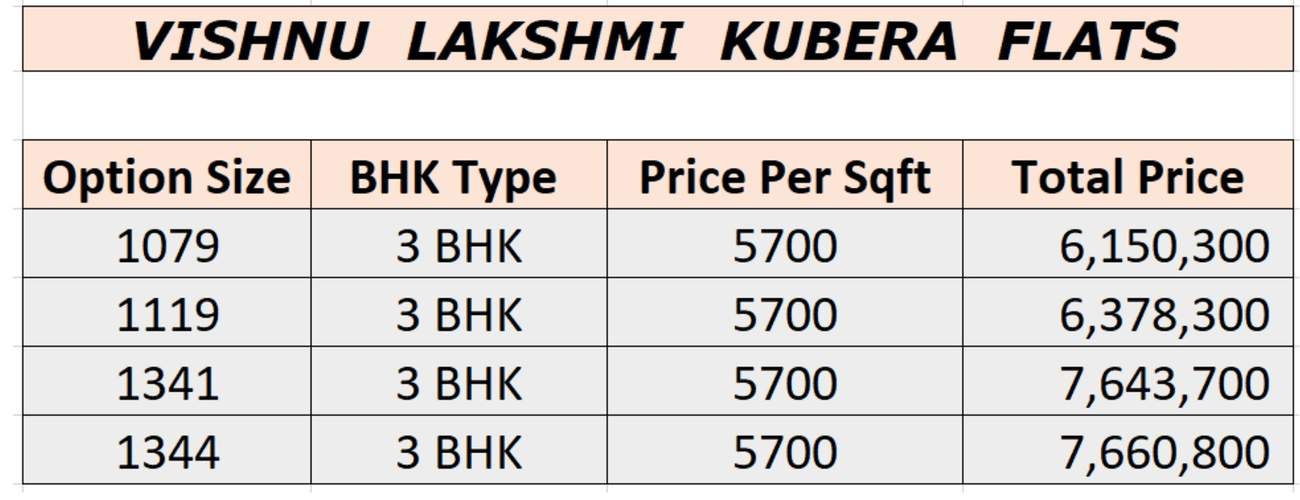
Configuration3 BHK
Builtup area1,079 - 1,344 sq.ft
Possession StatusCompleted
Overview
- Possession Start DateOct'23
- StatusCompleted
- Total Launched apartments8
- Launch DateMay'23
- AvailabilityResale
Salient Features
- CMDA approved project
- Very close to school and hospitals
- Individual covered car parking facility
- Vastu Compliant project
Project Specifications
Flooring
Master Bedroom:Vitrified Tiles
Balcony:Ceramic Porcelain Tiles
Kitchen:Ceramic Porcelain Tiles
Other Bedroom:Vitrified Tiles
Living/Dining:Vitrified Tiles
Toilets:Ceramic Porcelain Tiles
Walls
Interior:Acrylic Paint
Exterior:Apex Weather Paint
Lakshmi Kubera Flats Floor Plans
—
- 3 Bedrooms
- 3 Bathrooms
- 1 Hall
Vishnu Lakshmi Kubera Flats Amenities
 Car Parking
 24X7 Water Supply
 24 X 7 Security
 Lift(s)
 Gated Community
 CCTV
 Vaastu Compliant
Lakshmi Kubera Flats Gallery
Payment Plans
Santhosapuram Neighbourhood
Loading map…
- Vijayanagaram Bus Stand0.48 km
- Vijayanagaram Bus Station0.48 km
- Bagavathi Auto Works0.49 km
- Santhosapuram Bus Stop0.50 km
- sekar service statio0.53 km

Our Picks - Compare and choose
Loading picks…
About Vishnu Foundation

- Total Projects81
- Ongoing Projects28
Vishnu Foundations is a real estate development company in Chennai. It is committed to providing spectacular projects that deliver the best value for customer’s money. The developer aims to transform the property dreams of the customers into reality. It ensures that its projects emanate meticulous planning, quality material, and excellent workmanship. The company strives to be a front runner in the realm of real estate development by providing feature-rich projects that offer comfortable living...
View moreSimilar Projects
Loading similar projects…