


₹ 28.2 L - ₹ 59 L
Builder Price
Home Loan EMI starts at ₹ 45,811
Configuration1, 2, 3 BHK
Builtup area589 - 1,231 sq.ft
Possession StatusCompleted
Avg. Price₹ 4,800 sq.ft
Overview
- Possession Start DateApr'20
- StatusCompleted
- Total Launched apartments6
- Launch DateOct'19
- AvailabilityNew and Resale
- RERA IDRERA Not Required
Salient Features
- 3 open side properties
- Easily reachable schools, hospitals, educational institutes, restaurants, banks
- The project offers apartment with perfect combination of contemporary architecture
- And features to provide comfortable living
- Landscape garden, children play area, gated community, rainwater harvesting
Project Specifications
Fittings
Kitchen:Granite platform with stainless steel sink
Toilets:CP Fittings of ISI Mark
Doors
Internal:Hardwood Frame with Flush Door Shutter
Main:Teak Wood Door Frame and Teak Veneer Shutter
Prasanthi Nagar Floor Plans
₹ 28.27 Lacs
- 1 Bedroom
- 1 Bathroom
- 1 Hall
Si Prasanthi Nagar Amenities
 24 Hours Water Supply
 Car Parking
 CCTV
 Closed Car Parking
 Lift Available
 Power Backup
 Rain Water Harvesting
 Vaastu Compliant
Prasanthi Nagar Gallery
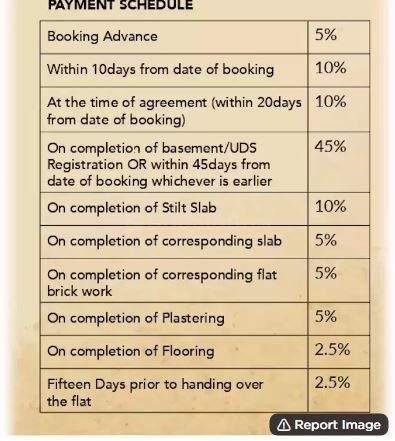
Payment Plans
Pammal Neighbourhood
Loading map…
- Indian Oil0.20 km
- Kamarajapuram0.53 km
- Kamarajapuram Bus Stop0.55 km
- Shankar Nagar Bus Stand0.55 km
- Thiruneermalai 30.94 km

Our Picks - Compare and choose
Loading picks…
About Si Homes Chennai

- Total Projects9
- Ongoing Projects2
Similar Projects
Loading similar projects…