


Urbanrise Spring Tide
₹ 59.6 L - ₹ 71.4 L
Builder Price
Home Loan EMI starts at ₹ 46,958
Configuration3 BHK
Carpet Area731 - 898 sq.ft
Possession StatusUnder Construction
Avg. Price₹ 5,299 sq.ft
Overview
- Possession Start DateJul'29
- StatusUnder Construction
- Total Area9 Acres
- Total Launched apartments1119
- Launch DateNov'24
- AvailabilityNew
- RERA IDTN/35/Building/0057/2025
Project Specifications
Flooring
Master Bedroom:Anti Skid Vitrified Tiles
Balcony:Anti Skid Tiles
Kitchen:Anti Skid Tiles
Other Bedroom:Anti skid flooring
Living/Dining:Anti Skid Tiles
Toilets:Anti Skid Tiles
Windows
Windows:Aluminium / UPVC / HardWood
Urbanrise Spring Tide Floor Plans
₹ 59.61 Lacs
- 3 Bedrooms
- 3 Bathrooms
- 1 Hall
Urbanrise Spring Tide Amenities
 Yoga/ Meditation Area
 Senior Citizen Sitout
 Barbecue Area
 Grocery Shop
 Medical Store/ Pharmacy
 Multipurpose Hall
 Solar Power System
 EV Charging Point
 Fitness Center
 Club House
 Swimming Pool
 Children's play area
- Gymnasium
 Sports Facility
 Badminton Court
 Jogging Track
 Indoor Games
 Amphitheater
 Cafeteria
 Rain Water Harvesting
 24x7 CCTV Surveillance
 Library
 Bar/ Chill-out Lounge
 Mini Theatre
 Cycling & Jogging Track
 Car Parking
 Aerobics Room
 24X7 Water Supply
 Gated Community
 Lift(s)
Urbanrise Spring Tide Gallery
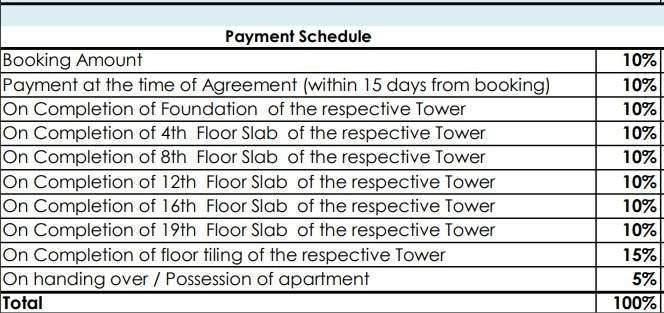
Payment Plans
Singaperumal Koil Neighbourhood
Loading map…
- Mahindra World City Free Bus Stop0.09 km
- Paranur Railway Station0.43 km
- Paranur0.44 km
- Pulipakkam1.01 km
- Paranur bus stop1.15 km

Our Picks - Compare and choose
Loading picks…
About Urbanrise

- Total Projects19
- Ongoing Projects11
Similar Projects
Loading similar projects…