


Price on request
Builder Price
Configuration3 BHK
Builtup area1,253 sq.ft
Possession StatusCompleted
Overview
- Possession Start DateNov'18
- StatusCompleted
- AvailabilityResale
Project Specifications
Fittings
Kitchen:Provision For Water Purifier and Exhaust Fan
Toilets:Provision for Geyser
Doors
Internal:Wood Frame
Main:Teak Wood Frame and Shutter
Temple Villas Floor Plans
—
- 3 Bedrooms
- 3 Bathrooms
- 1 Hall
Skyland Temple Villas Amenities
 Car Parking
 CCTV
 Vaastu Compliant
 Paved Compound
 Vastu Compliant
Temple Villas Gallery
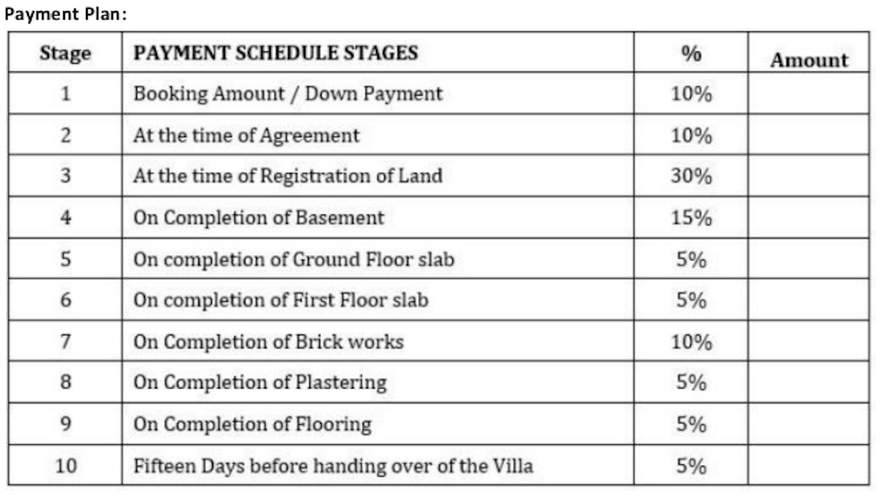
Payment Plans
Thalambur Neighbourhood
Loading map…
- Kakkan Nagar0.25 km
- Hi-Rise Food Tech Lab0.34 km
- Trisakthi Kovil0.62 km
- Thalambur Junction0.94 km
- Ags Bus Stop1.06 km

Our Picks - Compare and choose
Loading picks…
About Skyland Builders

- Total Projects2
- Ongoing Projects0
Similar Projects
Loading similar projects…