


Price on request
Builder Price
Configuration3 BHK
Builtup area1,726 - 1,755 sq.ft
Possession StatusUnder Construction
Overview
- Possession Start DateJun'26
- StatusUnder Construction
- Total Launched apartments10
- Launch DateApr'24
- AvailabilityResale
- RERA IDTN/29/Building/0088/2024 dated 01/04/2024
Project Specifications
Fittings
Kitchen:Oven
Toilets:Branded CP Fittings & Sanitary Ware, Anti-Skid Tiles
Doors
Internal:Flush Shutters
Main:Decorative Flush Door
SNKP Illam Floor Plans
—
- 3 Bedrooms
- 3 Bathrooms
- 1 Hall
Salma SNKP Illam Amenities
 Club House
 Car Parking
 24X7 Water Supply
 Rain Water Harvesting
 Gated Community
 24 X 7 Security
 24x7 CCTV Surveillance
 Intercom
 Fire Fighting System
 Full Power Backup
 Internal Roads & Footpaths
 Lift(s)
 Storm Water Drains
 Street Lighting
 Electrification(Transformer, Solar Energy etc)
SNKP Illam Gallery
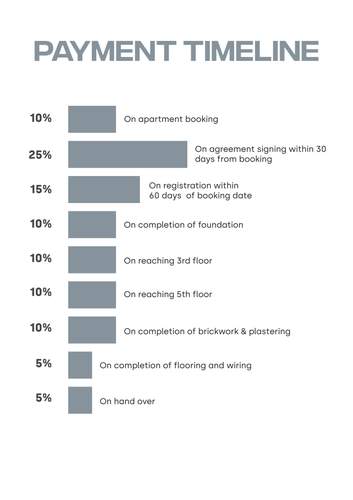
Payment Plans
T Nagar Neighbourhood
Loading map…
- Hindustan Petroluem0.12 km
- Chinthamani Petrol Bunk0.12 km
- Petrol Pump0.13 km
- Chintamani Coop - HP0.13 km
- Pondy Bazaar0.14 km

Our Picks - Compare and choose
Loading picks…
About Salma Constructions

- Years of experience32
- Total Projects24
- Ongoing Projects2
Salma is a construction company dedicated to make a lasting impression on Chennai 's cityscape. For the past two decades we carved a niche for ourselves in the field of construction by executing many memorable projects worth 15,00,000 sq.ft. with around 1500 delighted customers. Salma is known for its quality and perfection. All our projects experience the refreshing difference of living with nature, set in a beautifully landscaped garden. All our apartments have unique and excellent architectu...
View moreSimilar Projects
Loading similar projects…