


₹ 5.3 Cr Onwards
Builder Price
Home Loan EMI starts at ₹ 4.11 Lacs
Configuration3 BHK
Builtup area2,503 - 2,528 sq.ft
Possession StatusUnder Construction
Avg. Price₹ 17,998 sq.ft
Overview
- Possession Start DateFeb'24
- StatusUnder Construction
- Total Launched apartments10
- Launch DateFeb'23
- AvailabilityNew and Resale
- RERA IDTN/29/Building/0013/2024 dated 18/01/2024
Project Specifications
Fittings
Kitchen:Granite platform with stainless steel sink
Toilets:Standard fittings
Flooring
Kitchen:Vitrified Tiles
Toilets:Ceramic Tiles
Vandana Floor Plans
₹ 5.30 Crore
- 3 Bedrooms
- 3 Bathrooms
- 1 Hall
Vandana Amenities
 24X7 Water Supply
 Fire Sprinklers
 Full Power Backup
 Barbecue Area
 Gymnasium
 Closed Car Parking
 Rain Water Harvesting
 Gated Community
 24 X 7 Security
 CCTV
 Intercom
 Lift(s)
 Landscape Garden and Tree Planting
Vandana Gallery
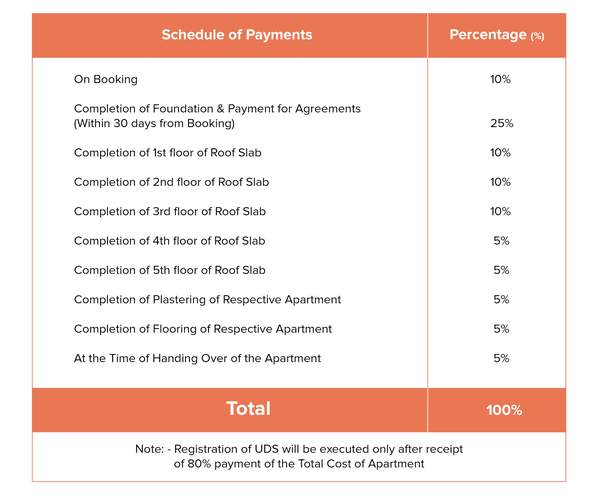
Payment Plans
T Nagar Neighbourhood
Loading map…
- Thirumalai Pillai Lane0.09 km
- Kamarajar House Bus Stop0.14 km
- Indian Oil Petrol Pump0.14 km
- HP Station0.19 km
- Bharat Petroleum0.19 km

Our Picks - Compare and choose
Loading picks…
About SS BuildTech Chennai
- Total Projects4
- Ongoing Projects3
SS BUILDTECH is committed to excellence in every aspect of our business. Our distinction is the quality of service we bring to our customers. Accurate knowledge of our trade combined with ability is what makes us true professionals. Above all, we are watchful of our customers' interests, and make their concerns the basis of our business.We are carrying the legacy by acquiring pose locations in Chennai to create impeccable architectural design to cater the current habitation and taste of the buy...
View moreSimilar Projects
Loading similar projects…