


Price on request
Builder Price
Configuration2, 3 BHK
Builtup area768 - 1,032 sq.ft
Possession StatusCompleted
Overview
- Possession Start DateNov'22
- StatusCompleted
- Total Launched apartments120
- Launch DateOct'19
- AvailabilityResale
- RERA IDTN/02/Building/0172/2019
Salient Features
- 3 open side properties, smart homes, balconies for each room, spacious properties, intelligent home access control
- Known for amenities like rainwater harvesting, children play area, gated community, community hall and center
- Accessibility to key landmarks
- Schools, malls, hospitals, educational institutes, restaurants, banks, multiplexes, cineplex within close vicinity
Project Specifications
Fittings
Kitchen:Chimney
Toilets:CP fittings
Doors
Main:Wood Frame
Aura Floor Plans
—
- 2 Bedrooms
- 2 Bathrooms
- 1 Hall
Samprathy Aura Amenities
 Senior Citizen Siteout
 Party Lawn
 Theme Park
- Acupuncture Walkway
- Race Course
 Paved Compound
 Car Wash Area
 Community Hall
 Gated Community
 Gymnasium
 Landscape Garden and Tree Planting
 Lift Available
 Power Backup
Aura Gallery
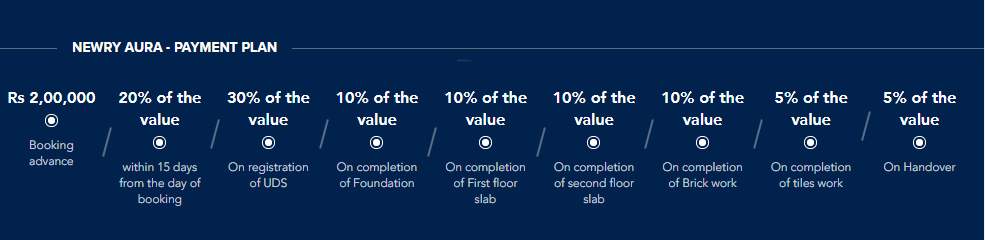
Payment Plans
Thirumullaivoyal Neighbourhood
Loading map…
- Vaishnavi Nagar0.47 km
- Vaishnavi Nagar Bus Stop0.49 km
- Vaishnavinagar Bus Stop0.52 km
- Vigneshwara Nagar0.56 km
- Murugappa Polytechnic Bus Stop0.72 km

Our Picks - Compare and choose
Loading picks…
About Samprathy Developers LLP
- Total Projects2
- Ongoing Projects0
Similar Projects
Loading similar projects…