


Price on request
Builder Price
Configuration2 BHK
Builtup area973 - 1,611 sq.ft
Possession StatusCompleted
Overview
- Possession Start DateJun'25
- StatusCompleted
- Launch DateJan'24
- AvailabilityResale
Project Specifications
Fittings
Kitchen:Provision For Chimney And Water Purifier
Toilets:Branded CP Fittings & Sanitary Ware, Anti-Skid Tiles
Doors
Internal:Wooden Flush Doors
Main:Burma Teak Frame and Shutters
Twin Floor Plans
—
- 2 Bedrooms
- 2 Bathrooms
- 1 Hall
AFS Twin Amenities
 Terrace Garden
 Children's play area
 Gymnasium
 Gated Community
 24 X 7 Security
 24x7 CCTV Surveillance
 Intercom
 Internal Roads & Footpaths
 Vaastu Compliant
 Lift(s)
 Storm Water Drains
 Electrification(Transformer, Solar Energy etc)
 DG Availability
 High Speed Elevators
 Landscape Garden and Tree Planting
 Water Conservation, Rain water Harvesting
Twin Gallery
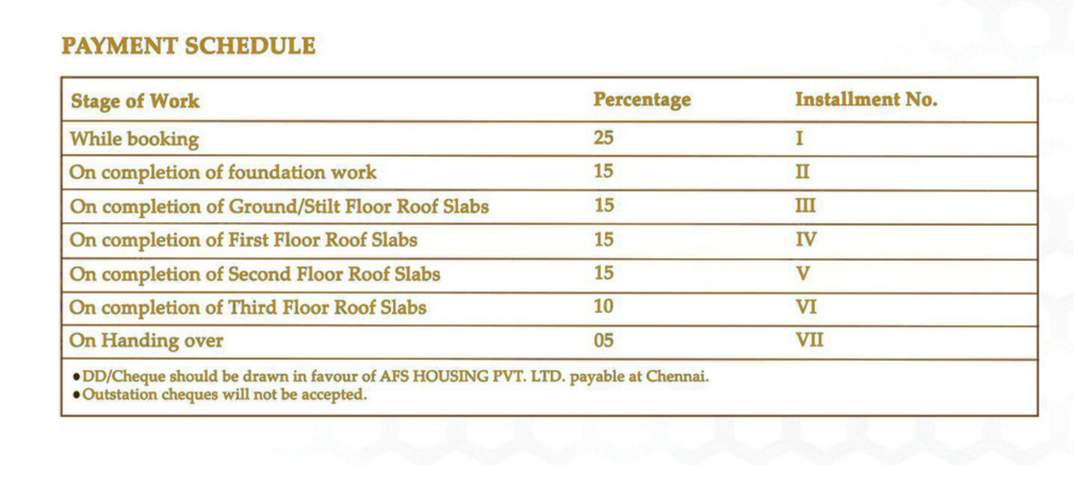
Payment Plans
Vadapalani Neighbourhood
Loading map…
- SSR Pankajam Theatre0.21 km
- Saligramam0.26 km
- Vadapalani Bus Depot0.28 km
- Saligaramam Bus Stop0.28 km
- Vadapalani0.43 km

Our Picks - Compare and choose
Loading picks…
About AFS Housing

- Total Projects1
- Ongoing Projects0
Similar Projects
Loading similar projects…