


Price on request
Builder Price
Configuration1, 2, 3, 4 BHK
Builtup area508 - 2,394 sq.ft
Possession StatusCompleted
Overview
- Possession Start DateFeb'19
- StatusCompleted
- Total Launched apartments252
- Launch DateApr'16
- AvailabilityResale
- RERA IDTN/29/Building/0007/2017
Salient Features
- 3 phase electricity with individual meters
- Right next to Forum mall, SRM Hospital, Vijaya Hospital
- Water meters for all apartments digital
- Access controlled barrier for car park entry
Approved for Home loans from following banks


Project Specifications
Fittings
Kitchen:Granite platform with stainless steel sink
Toilets:Branded CP Fitting
Doors
Internal:Flush Shutters
Main:Decorative Flush Door
Trellis South Phase Floor Plans
—
- 1 Bedroom
- 1 Bathroom
- 1 Hall
Appaswamy Trellis South Phase Amenities
 Gymnasium
 Club House
 Landscape Garden and Tree Planting
 Super Market, Walking Track
- Pallazo
 Health Facilities
 Billiards/Snooker Table
 Mini Theatre
 Swimming Pool
 Children's play area
 Intercom
 Full Power Backup
 Indoor Games
 Lift Available
 Party Hall
 Steam Room
- Reculated Gas
- Fire Alarm
 Sewage Treatment Plant
 Security Cabin
 Solid Waste Management And Disposal
 Video Door Security
 Cctv
- Water Meters For All Apartments
- Access Controlled Barrier For Car Park Entry
- RWH
 Rain Water Harvesting
 Car Parking
 Community Hall
 Gated Community
 24X7 Water Supply
 Multipurpose Room
 24 X 7 Security
 Jogging Track
 Maintenance Staff
 Vaastu Compliant
 Chess Board
 Piped Gas Connection
- Day Care Center
 Infinity Pool
 Laundromat
 Waiting Lounge
- Party Lawn
 Reading Lounge
 Terrace Garden
 Yoga/Meditation Area
 Reflexology Park
 Vastu Compliant
 Solar Water Heating
- Water Softner Plant
- Table Tennis
 Kid's Pool
 Card Room
 Flower Garden
 Paved Compound
 Carrom
 Garbage Disposal
 Multipurpose Hall
 Badminton Court
 Squash Court
 Tennis Court
 Aerobics Room
 Banquet Hall
 Fire Fighting System
 Internet/Wi-Fi
Trellis South Phase Gallery
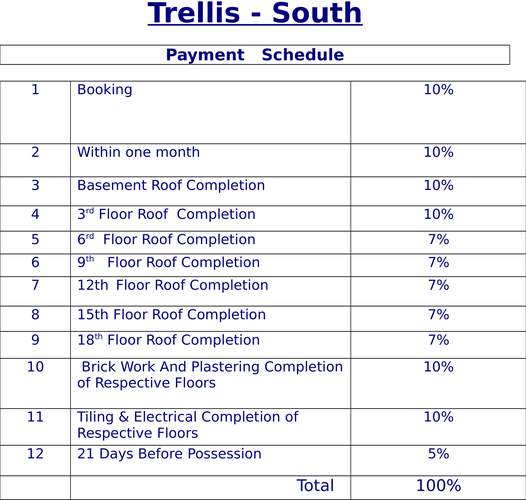
Payment Plans
Vadapalani Neighbourhood
Loading map…
- Vega Service Station0.07 km
- Vadapalani0.07 km
- Vadapalni Metro Station0.10 km
- Vadapalani Junction0.15 km
- Sivan Temple Bus Stop0.15 km

Our Picks - Compare and choose
Loading picks…
About Appaswamy Real Estates

- Years of experience66
- Total Projects54
- Ongoing Projects3
The Appaswamy Group is a top ranking organization in property development, hospitality and non-conventional/renewable energy generation. The Group stands on the edifice of core values, business ethics, strong brand equity and customer satisfaction. The flagship of the Group is Appaswamy Real Estates Limited(AREL). Since its inception in the late 50s, AREL has carved a unique niche for itself and in the business. Founded by the patriarch, Mr. S Appaswamy, AREL has grown in stature to become a le...
View moreSimilar Projects
Loading similar projects…