


Price on request
Builder Price
Configuration2, 3 BHK
Builtup area859 - 1,168 sq.ft
Possession StatusCompleted
Overview
- Possession Start DateJan'25
- StatusCompleted
- Total Launched apartments9
- Launch DateApr'24
- AvailabilityResale
Project Specifications
Fittings
Kitchen:C. P. Fittings.
Toilets:Branded CP Fitting
Doors
Internal:Designer Doors
Main:Burma Teak Frame and Shutters
JayRam Floor Plans
—
- 2 Bedrooms
- 2 Bathrooms
- 1 Hall
JayRam Amenities
 Car Parking
 24X7 Water Supply
 24x7 CCTV Surveillance
 Fire Fighting System
 Full Power Backup
 Security Cabin
 Vastu Compliant
 High Speed Elevators
 EV Charging Point
 Rain Water Harvesting
 Lift(s)
JayRam Gallery
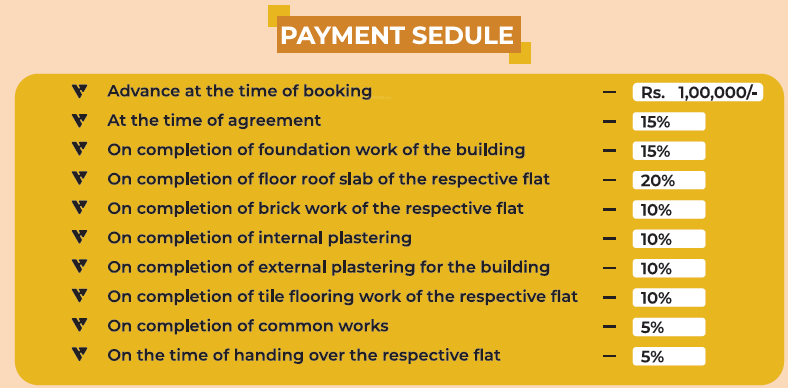
Payment Plans
Vadapalani Neighbourhood
Loading map…
- Vega Service Station0.01 km
- Vadapalani0.06 km
- Vadapalani Junction0.07 km
- Vadapalni Metro Station0.09 km
- Saravana Bhavan Bus Stop0.11 km

Our Picks - Compare and choose
Loading picks…
About Visruth Homes

- Total Projects1
- Ongoing Projects0
Similar Projects
Loading similar projects…