


Price on request
Builder Price
Configuration2, 3 BHK
Builtup area974 - 1,535 sq.ft
Possession StatusCompleted
Overview
- Possession Start DateMay'24
- StatusCompleted
- Launch DateMar'22
- AvailabilityResale
- RERA IDTN/29/Building/0111/2022
Salient Features
- 5 mins drive to Porur Junction
- 15 mins drive to Vijaja Hospital & SIMS Hospital
- Close to famous schools and colleges
Project Specifications
Fittings
Kitchen:Granite platform with stainless steel sink
Toilets:CP fittings
Doors
Internal:Elegant Door
Main:Decorative Flush Door
Tulive Bellevue Floor Plans
—

- 2 Bedrooms
- 2 Bathrooms
- 1 Hall
GKS Tulive Bellevue Amenities
 Entrance Lobby
 Children's play area
 Gymnasium
 Party Hall
 24X7 Water Supply
 Fire Sprinklers
 Full Power Backup
 Landscape Garden and Tree Planting
Tulive Bellevue Gallery
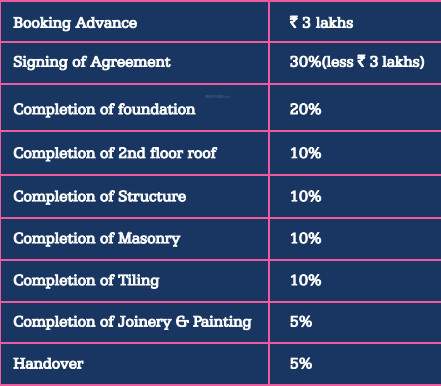
Payment Plans
Valasaravakkam Neighbourhood
Loading map…
- HP Petrol Bunk0.17 km
- HP Petrol Pump0.17 km
- Hindustan Petroleum Petrol Bunk0.17 km
- HP PETROL PUMP - J K PETROLEUMS0.18 km
- Jai Garden Bus Stop0.20 km

Our Picks - Compare and choose
Loading picks…
About GKS Technology Park
- Total Projects1
- Ongoing Projects0
Similar Projects
Loading similar projects…