


Price on request
Builder Price
Configuration2, 3 BHK
Builtup area912 - 1,087 sq.ft
Possession StatusCompleted
Overview
- Possession Start DateDec'22
- StatusCompleted
- Total Launched apartments40
- Launch DateJan'20
- AvailabilityResale
- RERA IDTN/02/Building/0028/2020
Salient Features
- Properties with 100% power backup available
- It also offers Car parking.
Project Specifications
Fittings
Kitchen:Granite platform with stainless steel sink
Toilets:Branded CP Fitting
Doors
Internal:Wooden Frame
Main:Teak Wood Frame
Belmont Floor Plans
—
- 2 Bedrooms
- 2 Bathrooms
- 1 Hall
VNR Belmont Amenities
 24 X 7 Security
 CCTV
 Children's play area
 Lift Available
 Sewage Treatment Plant
 Power Backup
 Reflexion Pathway
 24 Hours Water Supply
 Car Parking
 Gated Community
 Landscape Garden and Tree Planting
 Closed Car Parking
 Landscaped Gardens
 Fire Sprinklers
- Security Personnel
Belmont Gallery
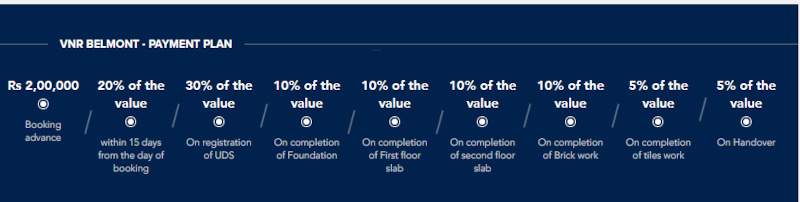
Payment Plans
Vanagaram Neighbourhood
Loading map…
- Vanagaram0.31 km
- Kumar Theatre0.38 km
- Vaanagaram0.42 km
- Vanagaram Bus Stop0.44 km
- Jesus Hall0.57 km

Our Picks - Compare and choose
Loading picks…
About VNR Homes

- Total Projects7
- Ongoing Projects3
Overview: VNR Homes is a renouned name and one of the major name in the field of real estate in the country. The group is based in Chennai and is in the real estate business for the last 25 years. The group aims at constructing premium houses but which can be afforded by all sections of people in the society. The group over these years has successfully constructed over an area of 100 acres. Unique Selling Point: The group has always been recognised for its innovative work. They have a strong vi...
View moreSimilar Projects
Loading similar projects…