


Price on request
Builder Price
Configuration3 BHK
Builtup area1,103 - 1,175 sq.ft
Possession StatusCompleted
Overview
- Possession Start DateFeb'13
- StatusCompleted
- Total Launched apartments4
- Launch DateMay'12
- AvailabilityResale
Approved for Home loans from following banks


Project Specifications
Fittings
Kitchen:Stainless Steel Sink
Toilets:Sanitary fittings
Doors
Internal:Flush Shutters
Main:Teak Wood Frame
Raja Rukmini Floor Plans
—
- 3 Bedrooms
- 3 Bathrooms
- 1 Hall
Nakshatra Raja Rukmini Amenities
 Intercom
 24 X 7 Security
 Landscape Garden and Tree Planting
 Mini Theatre
 Cctv
 24X7 Water Supply
 Paved Compound
 Theme Park
 Letter Box
 Power Backup
 Entrance Lobby
Raja Rukmini Gallery
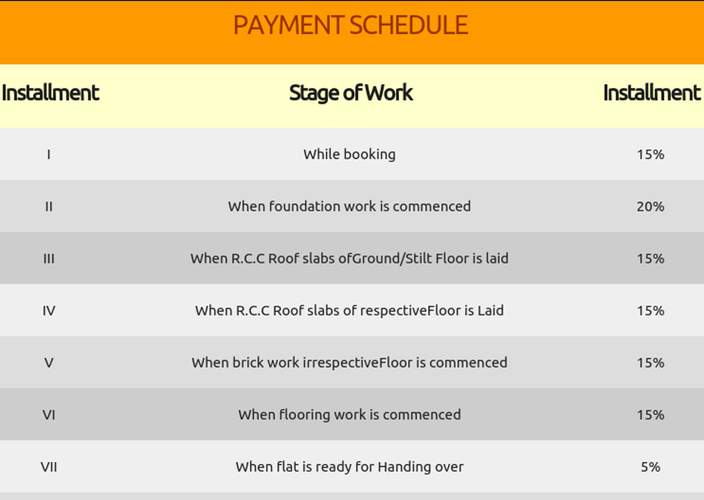
Payment Plans
Velachery Neighbourhood
Loading map…
- Velachery0.35 km
- Velachery Hospital0.37 km
- Vijayanagar Bus Depot0.39 km
- Vijaya Nagar Bus Depot0.40 km
- Vijayanagar Bus Stand0.40 km

Our Picks - Compare and choose
Loading picks…
About Nakshatra

- Years of experience16
- Total Projects4
- Ongoing Projects0
Similar Projects
Loading similar projects…