


₹ 44.1 L - ₹ 64.3 L
Builder Price
Home Loan EMI starts at ₹ 49,908
Configuration2, 3 BHK
Builtup area901 - 1,314 sq.ft
Possession StatusCompleted
Avg. Price₹ 4,899 sq.ft
Overview
- Possession Start DateJan'21
- StatusCompleted
- Total Launched apartments5
- Launch DateJan'20
- AvailabilityNew and Resale
- RERA IDRera Not Required
Project Specifications
Fittings
Toilets:Good Quality CP Fittings of Jaquar or Equivalent
Flooring
Master Bedroom:Vitrified Tiles
Balcony:Anti Skid Tiles
Kitchen:Vitrified Tiles
Other Bedroom:Vitrified Tiles
Living/Dining:Vitrified Tiles
Toilets:Anti Skid Tiles
Vivanta Floor Plans
₹ 44.14 Lacs
- 2 Bedrooms
- 2 Bathrooms
- 1 Hall
Preetha Vivanta Amenities
 Closed Car Parking
 Lift Available
 Video Door Security
 Earthquake Resistant Structure
 Samsung Video Telephone
- Granite Slabs Provided Around All The Wash Basins
- High Quality Stainless Steel Provided For Step Rails
- Automatic Circuit For Borewell Motor
Vivanta Gallery
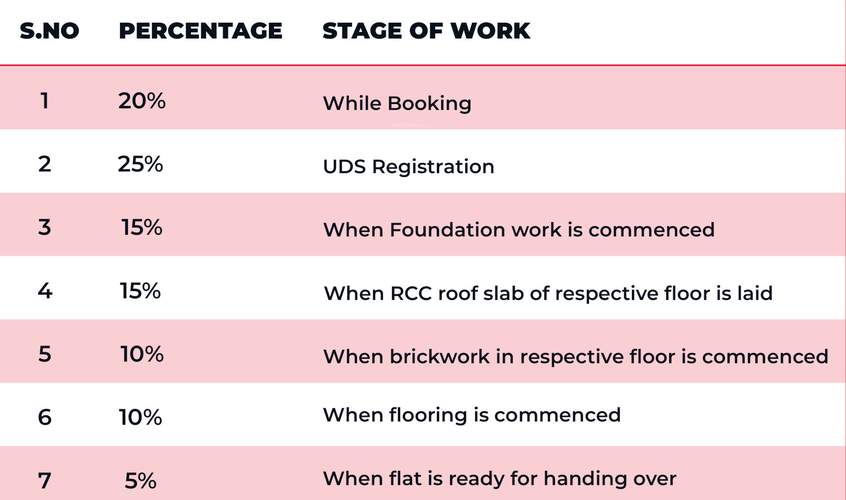
Payment Plans
Vengaivasal Neighbourhood
Loading map…
- Vijayanagaram Bus Stand0.72 km
- Bagavathi Auto Works0.72 km
- Vijayanagaram Bus Station0.73 km
- Puthu Koil Bus Stop0.89 km
- Santhosapuram Bus Stop0.89 km

Our Picks - Compare and choose
Loading picks…
About Preetha Foundation

- Total Projects11
- Ongoing Projects3
Similar Projects
Loading similar projects…