


₹ 90.9 L - ₹ 1.3 Cr
Builder Price
Home Loan EMI starts at ₹ 1.04 Lacs
Configuration2, 3 BHK
Carpet Area650 - 982 sq.ft
Possession StatusUnder Construction
Avg. Price₹ 9,500 sq.ft
Overview
- Possession Start DateMar'27
- StatusUnder Construction
- Total Area0.18 Acres
- Total Launched apartments19
- Launch DateJun'24
- AvailabilityNew and Resale
- RERA IDTN/29/Building/0033/2025
Project Specifications
Fittings
Kitchen:Stainless Steel Sink
Toilets:CP Fittings of Jaquar / Marc or Equivalent
Doors
Internal:Flush Door
Main:Teak Wood Frame
Sai Ganga Apartments Floor Plans
₹ 90.92 Lacs
- 2 Bedrooms
- 2 Bathrooms
- 1 Hall
Vikaan Sai Ganga Apartments Amenities
 Terrace Garden
 Video Door Security
 Solar Power System
 24X7 Water Supply
 24x7 CCTV Surveillance
 Full Power Backup
 Internal Roads & Footpaths
 Lift(s)
 Sewage Treatment Plant
 Energy management
 Solid Waste Management And Disposal
Sai Ganga Apartments Gallery
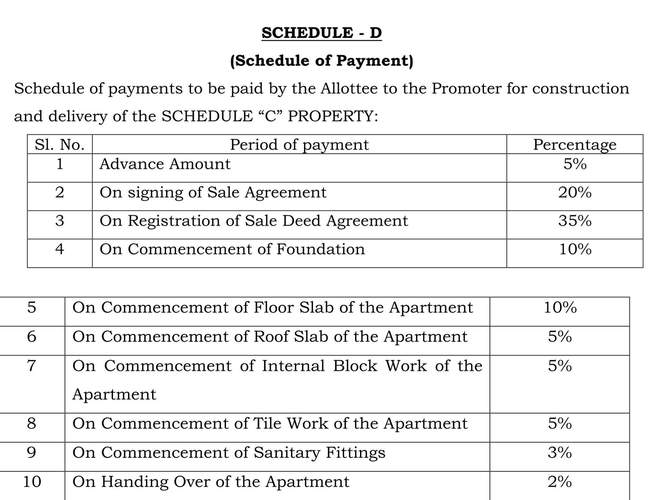
Payment Plans
Velachery Neighbourhood
Loading map…
- Velachery Station-Bus Stop0.43 km
- Velachery Railway Station0.43 km
- Velachery Railway Station Bus Stop0.47 km
- Velachery0.70 km
- Velachery Railway Station0.70 km

Our Picks - Compare and choose
Loading picks…
About Vikaan Shelters

- Total Projects15
- Ongoing Projects5
Similar Projects
Loading similar projects…