


Price on request
Builder Price
Configuration2, 3 BHK
Builtup area986 - 1,442 sq.ft
Possession StatusCompleted
Overview
- Possession Start DateMay'13
- StatusCompleted
- Total Launched apartments4
- Launch DateNov'11
- AvailabilityResale
More about Sai Ram
SSB has launched its premium housing project, Sai Ram, in Virugambakkam, Chennai. The project offers 2, 3 BHK Apartment from 986 sqft to 1442 sqft in Chennai West. Among the many luxurious amenities that the project hosts are Closed Car Parking, Water Softening Plant, Lift Available, Ornamental Entrance Gates, Bore Wel...
Project Specifications
Fittings
Kitchen:Exhaust Fan
Toilets:Wash Basin
Doors
Internal:Flush Shutters
Main:Teak Wood Frame
Sai Ram Floor Plans
—
- 2 Bedrooms
- 2 Bathrooms
- 1 Hall
SSB Sai Ram Amenities
 Power Backup
 Lift Available
 Closed Car Parking
 Entrance Lobby
 Paved Compound
 Theme Park
 Letter Box
 Electrification(Transformer, Solar Energy Etc)
 Water Softner Plant
 Car Wash Area
- One Sump And Overhead Tank
- Open Cupborads
Sai Ram Gallery
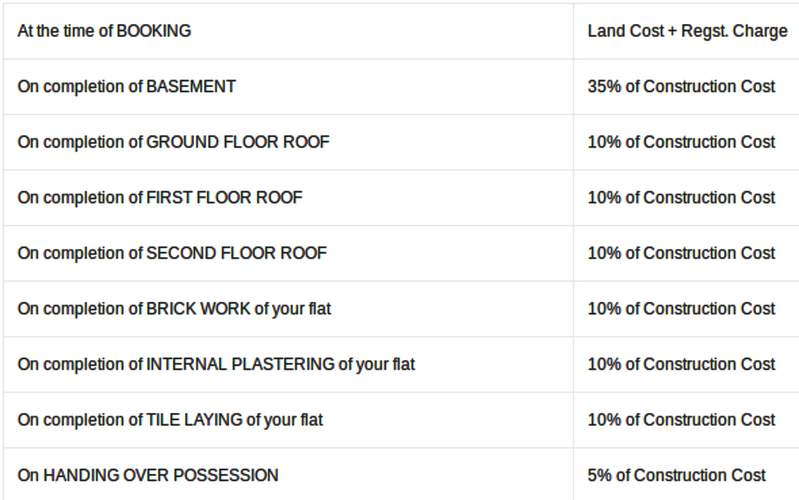
Payment Plans
Virugambakkam Neighbourhood
Loading map…
- M P L Automobile Agency Pvt Ltd0.30 km
- REC 28C bus starting point0.30 km
- Hindustan Petroleum0.33 km
- HP Petrol Bunk0.33 km
- HP PETROL PUMP - SELVAN SERVICE STATION0.34 km

Our Picks - Compare and choose
Loading picks…
About SSB

- Years of experience19
- Total Projects12
- Ongoing Projects0
Similar Projects
Loading similar projects…