More about Guru Sri Mayoora
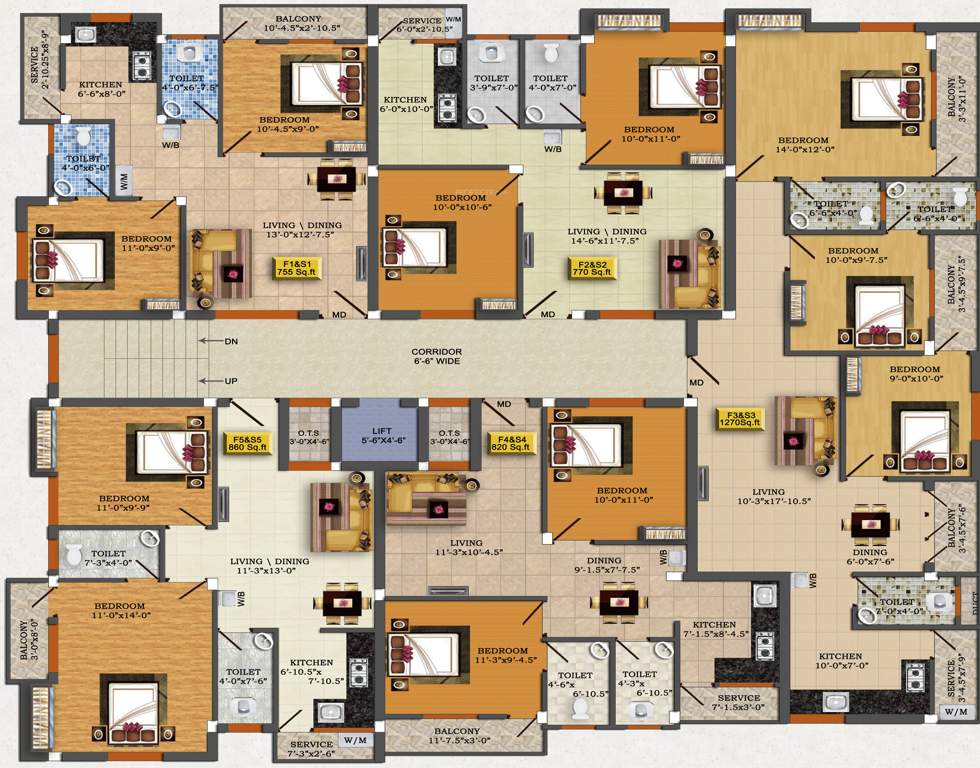
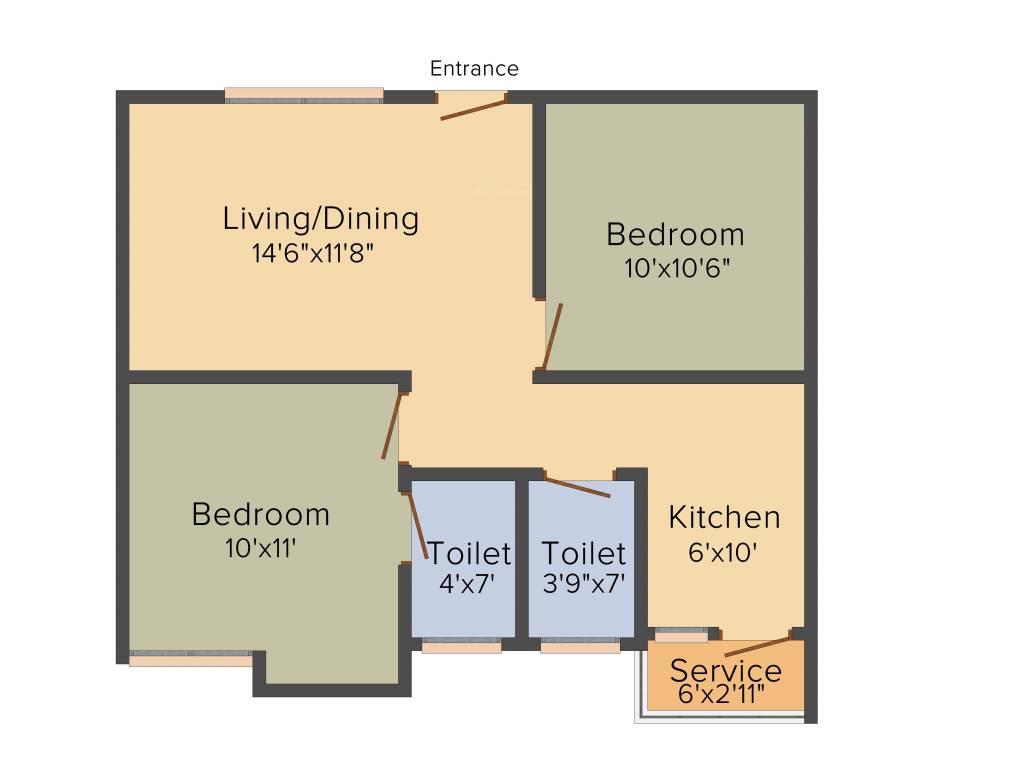
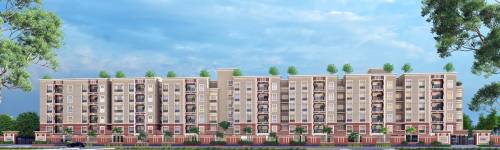
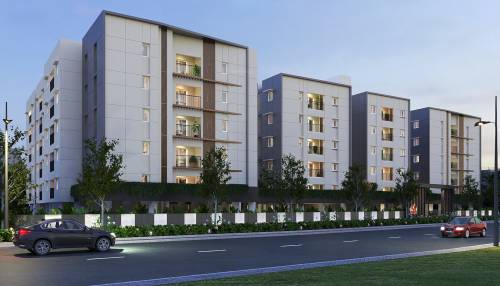





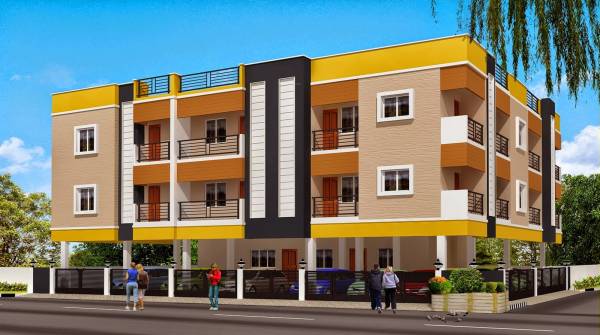
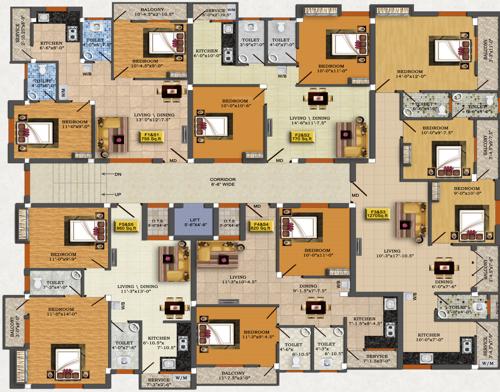
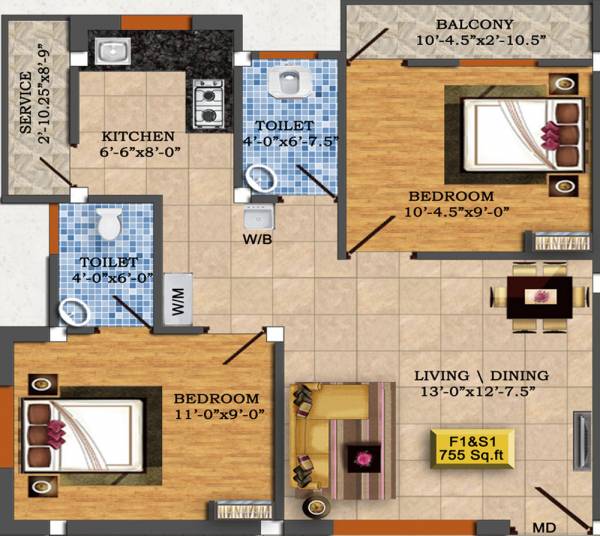
Sri Mayoora by Guru Sakthi Constructions, located in West Tambaram, Chennai, offers 2 and 3BHK apartments at a price range between 29 and 53.3 lakh. There are 12 units in total with the apartment size between 690 and 1270 sq. ft. The amenities include children’s play area, rainwater harvesting, power backup, landscaped gardens, maintenance staff, car parking, metro water sump, paved driveway, lift, 24 hours water supply, overhead tank, MS gates, open space, and vaastu compliance. This subu...View more

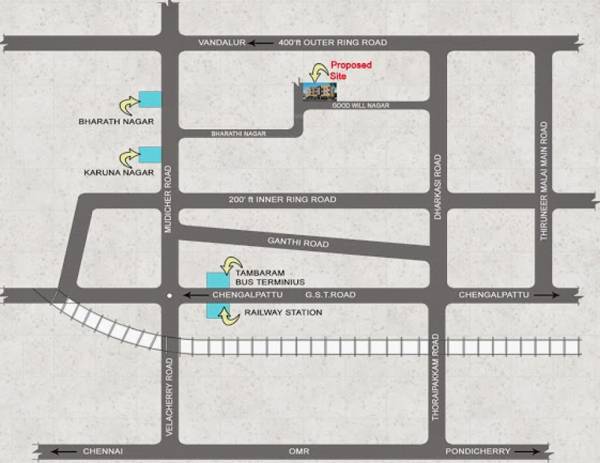
Sri Mayoora by Guru Sakthi Constructions, located in West Tambaram, Chennai, offers 2 and 3BHK apartments at a price range between 29 and 53.3 lakh. There are 12 units in total with the apartment size between 690 and 1270 sq. ft. The amenities include children’s play area, rainwater harvesting, power backup, landscaped gardens, maintenance staff, car parking, metro water sump, paved driveway, lift, 24 hours water supply, overhead tank, MS gates, open space, and vaastu compliance. This suburb of Chennai is situated 29 kilometers south of the city. There are a number of entertainment areas in the vicinity such as Kishkinta Theme Park, Nanmangalam Reserve Forest and Pallikaranai Marsh. Located on the Chennai-Trichy National Highway, West Tambaram is easily accessible through the Great Southern Trunk Road and Southern Railways. The average price of realty in Tambaram is Rs. 4139 per sq. ft. Chennai Airport is located 10 kilometers away from this area and can be easily accessed through the Velachery-Tambaram High Road. View less






 Ahmedabad
 Bangalore
 Chennai
 Goa
Goa Gurgaon
 Hyderabad
 Indore
 Kolkata
 Mumbai
 Noida
Noida Pune
Pune Jaipur