


Price on request
Builder Price
Configuration1, 2, 3 BHK
Builtup area453 - 1,451 sq.ft
Possession StatusCompleted
Overview
- Possession Start DateMay'17
- StatusCompleted
- Total Launched apartments120
- Launch DateNov'11
- AvailabilityResale
Salient Features
- Spacious properties
- Enhanced living with amenities like community hall and center
- Accessibility to key landmarks
- Schools, malls, shopping, hospitals are within easy reach
Approved for Home loans from following banks


Project Specifications
Fittings
Kitchen:Stainless Steel Sink
Toilets:CP fittings
Doors
Internal:Hardwood Frame with Skin Moulding
Main:Sal Wood Frame
Tripti Floor Plans
—

- 1 Bedroom
- 1 Bathroom
- 1 Hall
PNR Tripti Amenities
 Children's play area
 Closed Car Parking
 Community Hall
 Gymnasium
 Intercom
 Jogging Track
 Landscape Garden and Tree Planting
 Water Softners
- Servants Toilets
 Lift Available
 Sewage Treatment Plant
 24 X 7 Security
 Power Backup
 Vaastu Compliant
 24x7 CCTV Surveillance
 Gated Community
 Car Parking
 Partial Power Backup
 Vastu Compliant
- Water Softener Plant
 Paved Compound
 Pergola
 24X7 Water Supply
 RO Water System
 Theme Park
Tripti Gallery
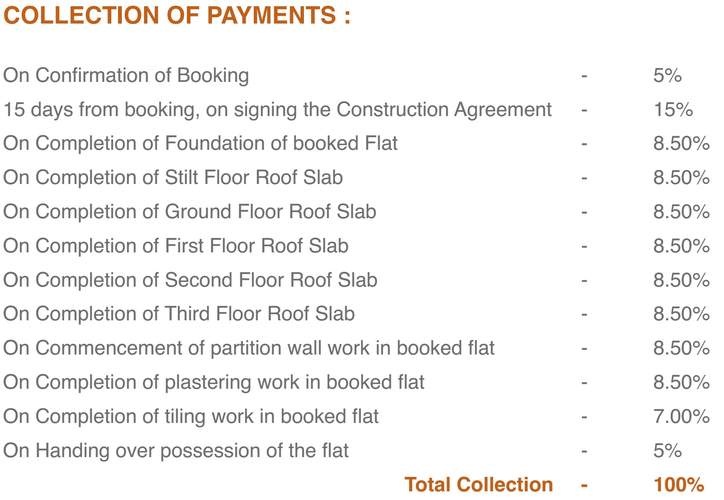
Payment Plans
Ganapathy Neighbourhood
Loading map…
- Gopalakrishna Mills Bus Stop0.47 km
- Athipalayam Junction0.50 km
- Indian Oil Petrol Bunk0.50 km
- Athipalayam Pirivu Bus Stop0.50 km
- HP Petrol Pump0.52 km

Our Picks - Compare and choose
Loading picks…
About PNR Housing

- Years of experience59
- Total Projects4
- Ongoing Projects1
Similar Projects
Loading similar projects…