


Price on request
Builder Price
Configuration1, 2 BHK
Carpet Area424 - 653 sq.ft
Possession StatusCompleted
Overview
- Possession Start DateSep'23
- StatusCompleted
- Total Area1 Acres
- Total Launched apartments183
- Launch DateJun'18
- AvailabilityResale
- RERA IDP51700016015
Salient Features
- Water sports
- Loaded with amenities like rainwater harvesting
- Stratigically located schools, hospitals
Approved for Home loans from following banks


Edge Wing A Phase II Floor Plans
—

- 1 Bedroom
- 1 Bathroom
- 1 Hall
Ashar Edge Wing A Phase II Amenities
 Banquet Hall
 CCTV
 Closed Car Parking
 Cricket Pitch
 Multipurpose Room
 Rain Water Harvesting
 Skating Rink
 Swimming Pool
 Aggregate area of recreational Open Space
 Community Buildings
 Electrical Meter Room, Sub-Station, Receiving Station
 Energy management
 Fire Fighting System
 Landscaping & Tree Planting
 Sewage Treatment Plant
 Solid Waste Management And Disposal
 Storm Water Drains
 Water Conservation, Rain water Harvesting
 24X7 Water Supply
 Provision Of Smart Access Card Rfid Biometrics
- Boom Barrier Security Gate
- Automatic Sensors For Common Enclosed Amenity Areas
- Use Of Heat Resistance Paints
- Odourless Paints With Lower Vocs
- High Performance Glazing
- Use Of Energy Efficient Light Fixtures
- Multi Purpose Room As Guest Room
 Cigar Lounge
- Kitched Garden , Multi Tv Dish Tv Connection Plug And Play
- Outdoor Play Area, Wifi Access Enabled For Common Areas
- Smoke Detectors
 Jogging Track
- Electric Charging Facility For Vehicles
- Use Of Low Flow Water Faucets And Dual Flush
 Video Door Security
Edge Wing A Phase II Gallery
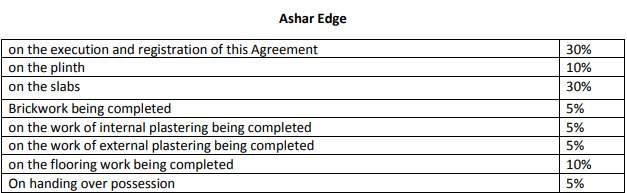
Payment Plans
Thane West Neighbourhood
Loading map…
- Vasant-Vihar Bus Station0.04 km
- Vasant Vihar Bus Stop No 20.26 km
- Jawahar Nagar0.28 km
- Dharamvir Nagar0.30 km
- Hiranandani Meadows Bus Stop0.35 km

Brochure
Loading brochure preview...
0 of 0
About Ashar Group

- Years of experience35
- Total Projects35
- Ongoing Projects12
Ashar group sincerely believes in the philosophy of putting your family and their aspirations at the core. A home is truly prosperous when every member of the family is happy and content. As an evolution of this philosophy, ‘Family First Homes’ is conceptualized to cater to the individual and collective needs of every member of your family; which resulted in creating a masterpiece that takes care of the essential tenets such as work, learn, play, shop and celebrate. Located at close proximity t...
View moreSimilar Projects
Loading similar projects…