


Price on request
Builder Price
Configuration3, 4 BHK
Builtup area3,041 - 3,494 sq.ft
Possession StatusCompleted
Overview
- Possession Start DateAug'24
- StatusCompleted
- Launch DateOct'22
- AvailabilityResale
- RERA IDTN/11/Building/0422/2022 dated 14/10/2022
Project Specifications
Fittings
Kitchen:C. P. Fittings.
Toilets:Branded CP Fittings & Sanitary Ware, Anti-Skid Tiles
Doors
Internal:Decorative Flush Doors Duly Polished
Main:Beach Wood Frame
The Allure Floor Plans
—
- 3 Bedrooms
- 3 Bathrooms
- 1 Hall
Samridhi The Allure Amenities
 Party Lawn
 Club House
 Gymnasium
 Jogging Track
 Indoor Games
 Gated Community
 24 X 7 Security
 CCTV
 Full Power Backup
 Partial Power Backup
 Paved Compound
 Theme Park
 Swimming Pool
 Children's play area
 Car Parking
The Allure Gallery
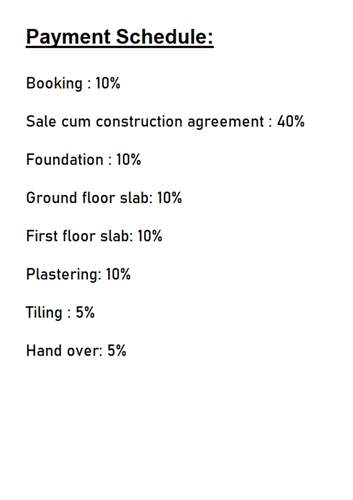
Payment Plans
Kalapatti Neighbourhood
Loading map…
- Best Earthings1.44 km
- Veeriampalayam Bus Stop1.58 km
- Indian Oil Petrol Bunk1.64 km
- N.G.P. Petrol Bunk1.64 km
- Emerald Knit Source1.79 km

Our Picks - Compare and choose
Loading picks…
About Samridhi Uniquespaces

- Total Projects4
- Ongoing Projects2
Similar Projects
Loading similar projects…