Advaitaa Akhuratha







₹ 55.19 L
Builder Price
Home Loan EMI starts at ₹ 42,784See inclusions
Configuration
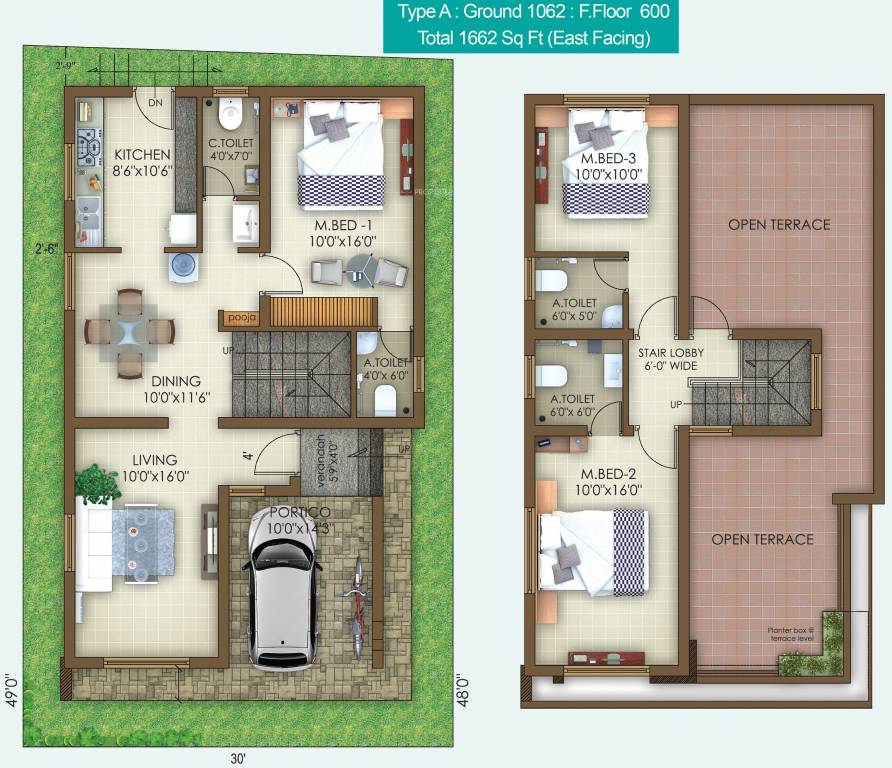
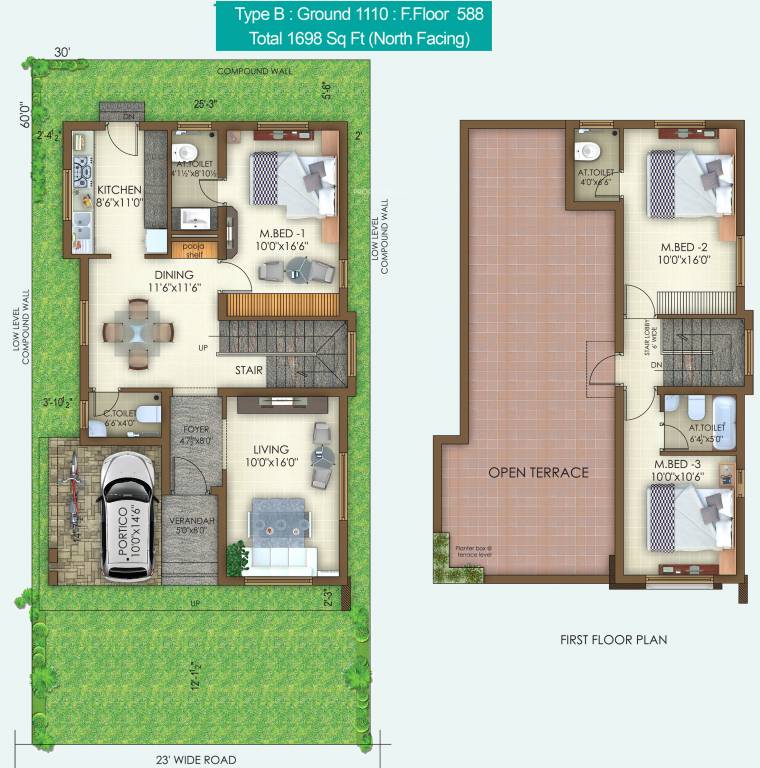
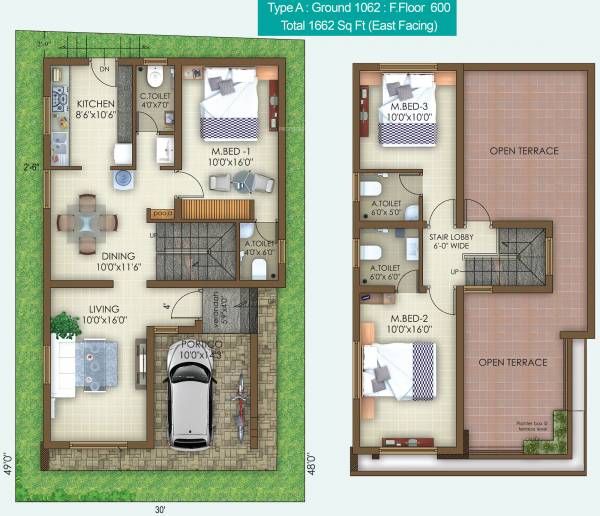
3 BHK
Builtup area



1,662 - 1,698 sq ft
Possession Status
Completed
Avg. Price
₹ 3,250 sq.ft
Overview
- Possession Start DateFeb'18
- StatusCompleted

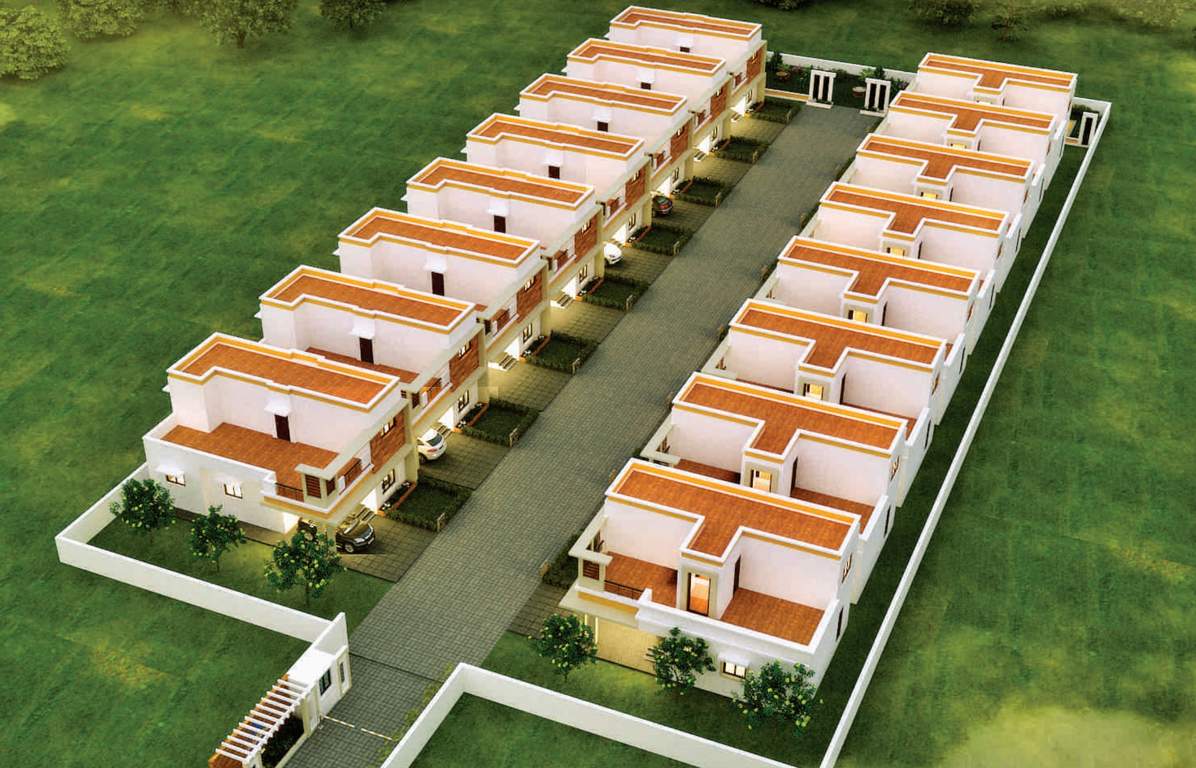
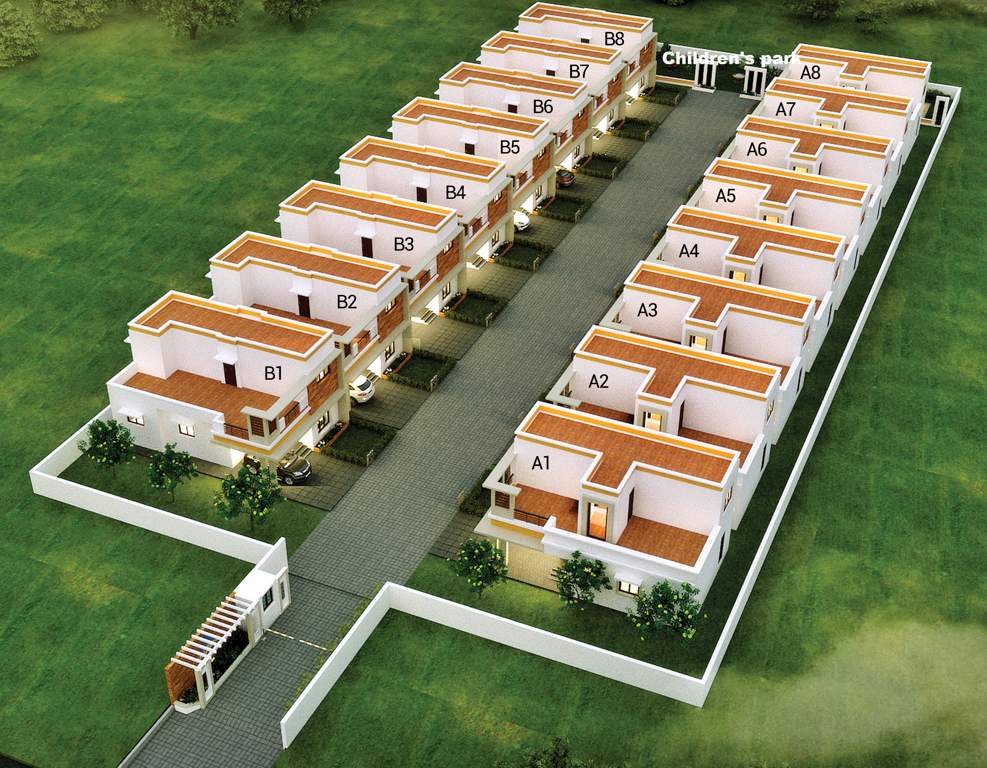
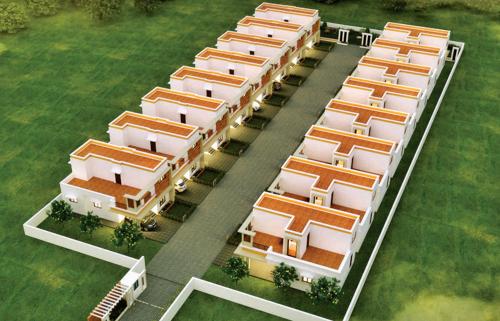
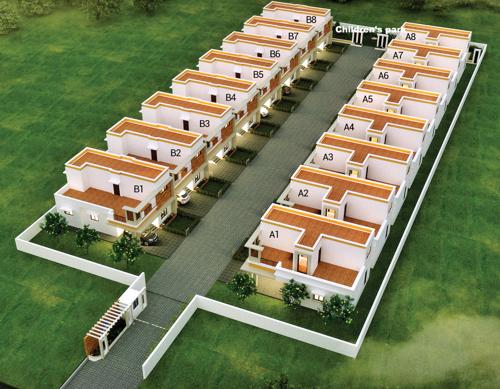
- Total Launched villas14
- Launch DateOct'15
- AvailabilityNew and Resale
Salient Features
- Enhanced living with amenities like gated community, community hall and center
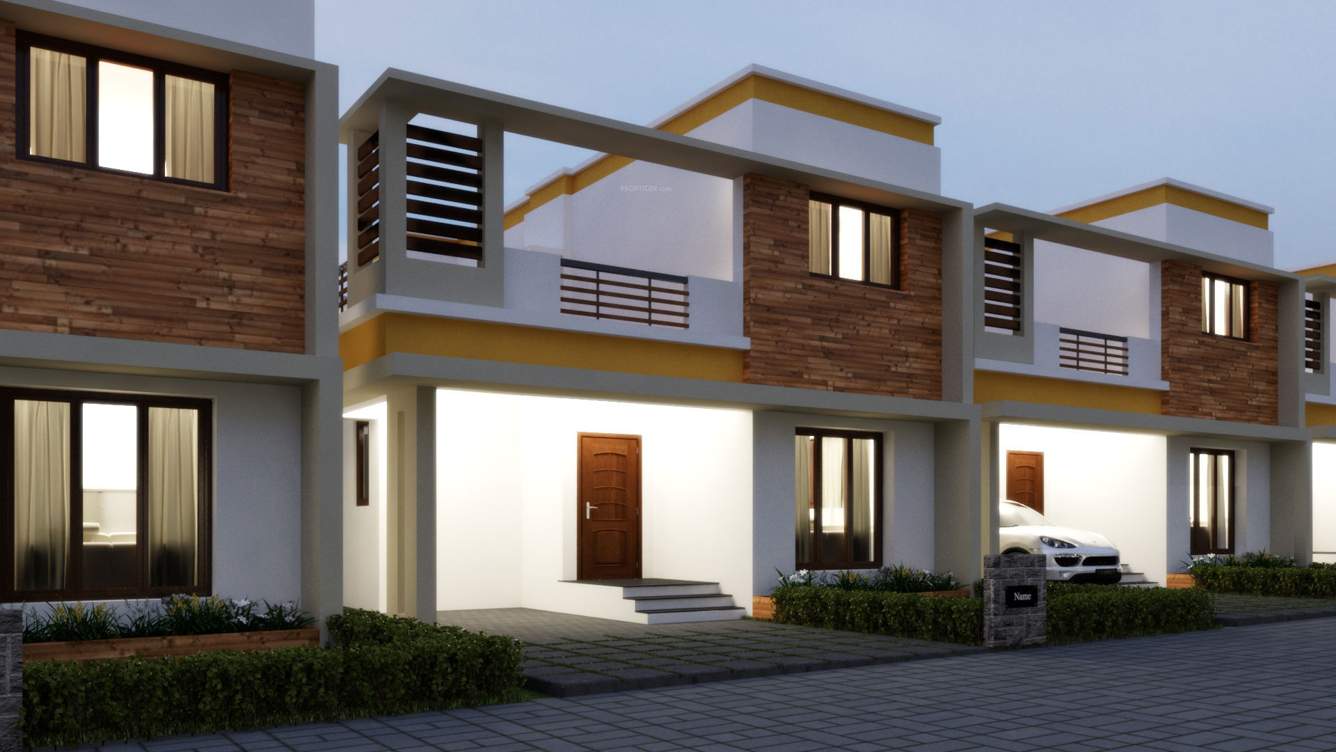
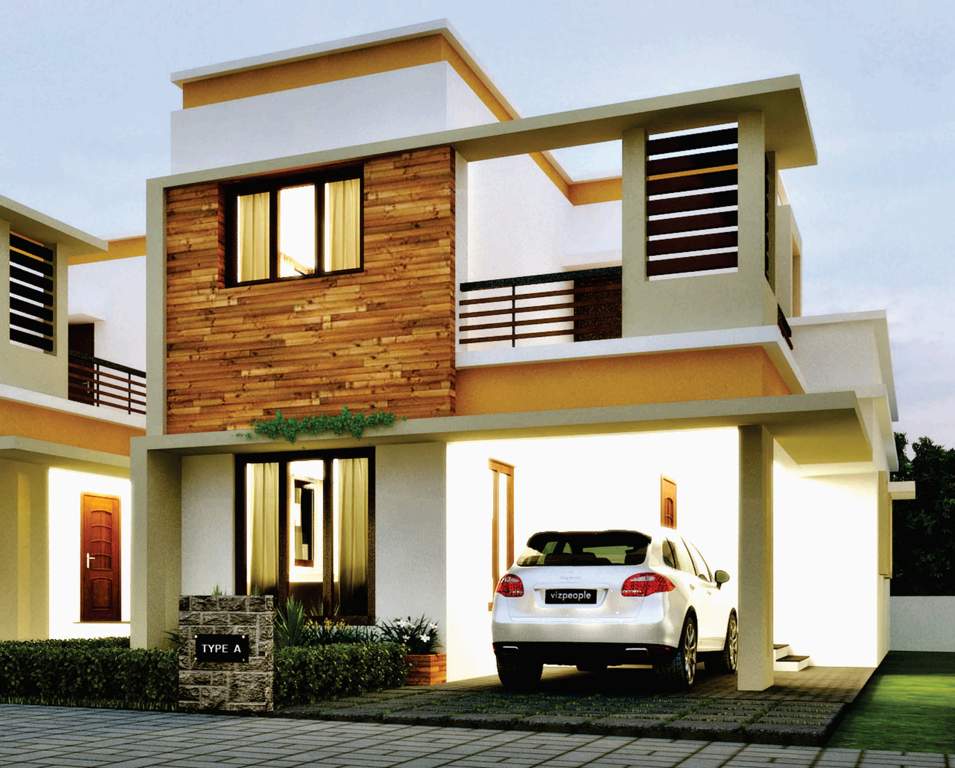
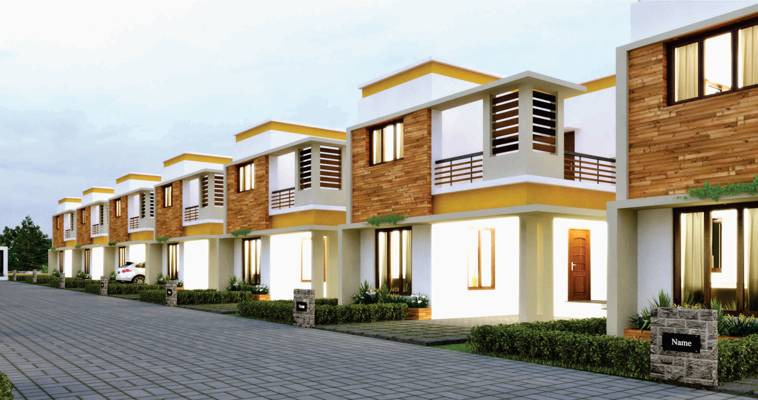
- The project offers villa with perfect combination of contemporary architecture and features to provide comfortable living
- The site is in close proximity to various civic utilities
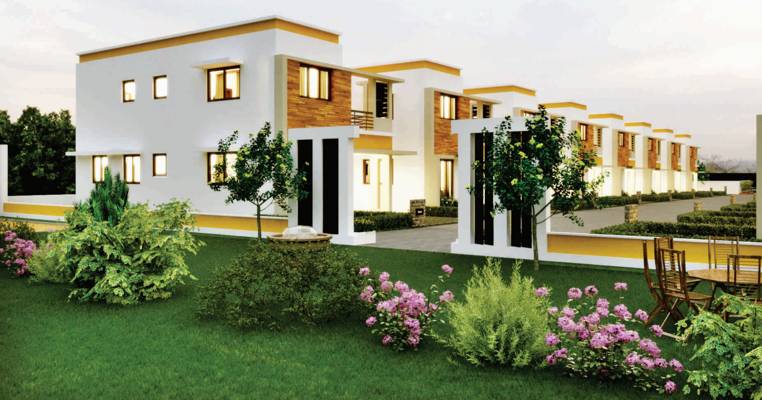
- Swimming pool, landscape garden, children play area
More about Advaitaa Akhuratha
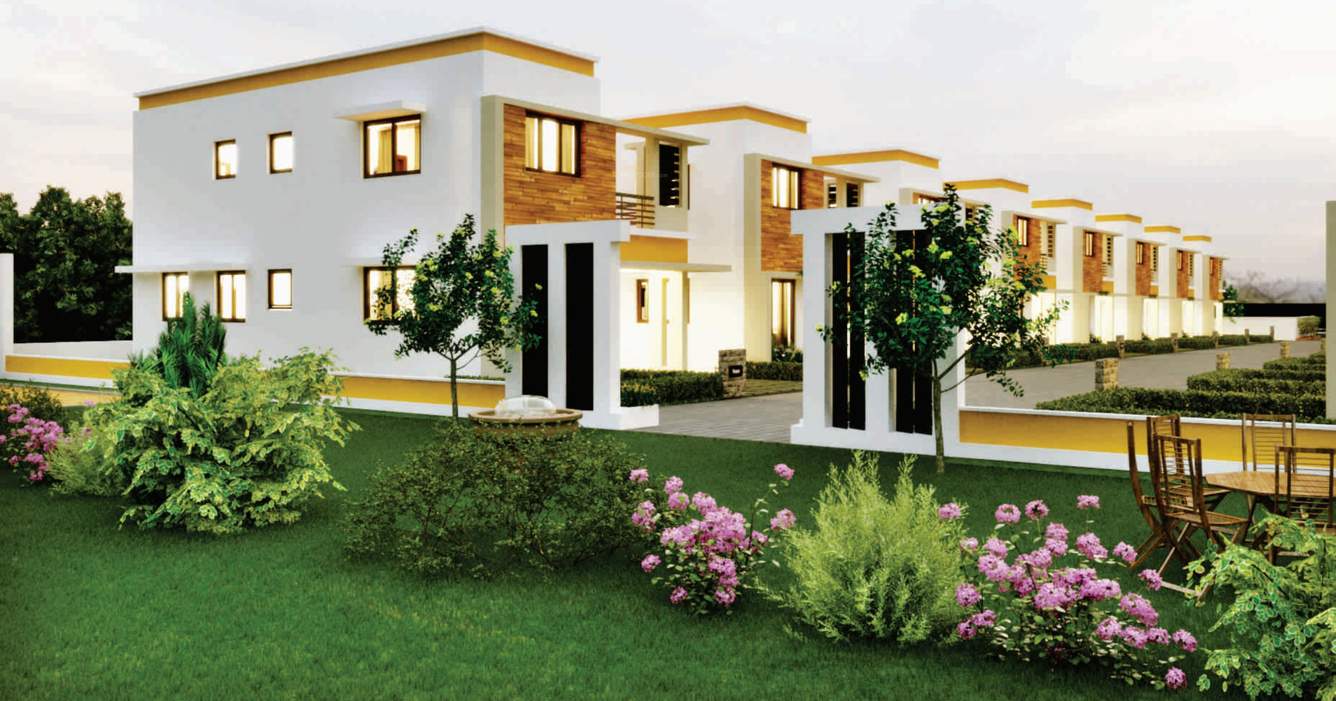
Akhuratha by Advaitaa Homes, located in Kovai Pudur, Coimbatore, offers 3 BHK villas with the price being on request. The amenities include a children play area, rainwater harvesting system, a 24x7 security services a power backup facility, a landscaped garden and a car parking area. One of the most comfortable areas in the city, Kovai Pudur hosts excellent apartments, villas and plots for sale. It is surrounded by developed areas.
Project Specifications
Doors
Internal:
Flush Shutters
Main:
Teak Frame / Veneered
Flooring
Kitchen:
Vitrified Tiles
Living/Dining:
Vitrified Tiles
Master Bedroom:
Vitrified Tiles
Other Bedroom:
Vitrified Tiles
Toilets:
Ant Skid Ceramic Tiles

Advaitaa Akhuratha Floor Plans
- 3 BHK
-
Advaitaa Akhuratha Amenities
- Children's play area
- Rain Water Harvesting
- 24 X 7 Security
- Power Backup
- Car Parking
- Vaastu Compliant
- Pest And Termite Treatments
- Efficient Space Management
- Landscape Garden and Tree Planting
- Paved Compound
- Anti-termite Treatment
- Piped Gas Connection
- Terrace Garden
- Video Door Security
- Natural Pond
Advaitaa Akhuratha Gallery




Payment Plans

About Advaitaa Homes

- Total Projects3
- Ongoing Projects0