


Price on request
Builder Price
Configuration2, 3 BHK
Builtup area907 - 1,670 sq.ft
Possession StatusCompleted
Overview
- Possession Start DateNov'17
- StatusCompleted
- AvailabilityResale
Project Specifications
Fittings
Kitchen:Granite platform with stainless steel sink
Toilets:GI / CPVC / PPR Pipes
Doors
Internal:Flush Door
Main:Teak Wood Door Frame and Teak Veneer Shutter
Mayberry Floor Plans
—

- 2 Bedrooms
- 1 Bathroom
- 1 Hall
Mayberry Amenities
 Vastu Compliant
 Grocery Shop
 Children's play area
 24X7 Water Supply
 Gated Community
 24 X 7 Security
 Fire Fighting System
 Car Parking
 Vaastu Compliant
 Street Lighting
Mayberry Gallery
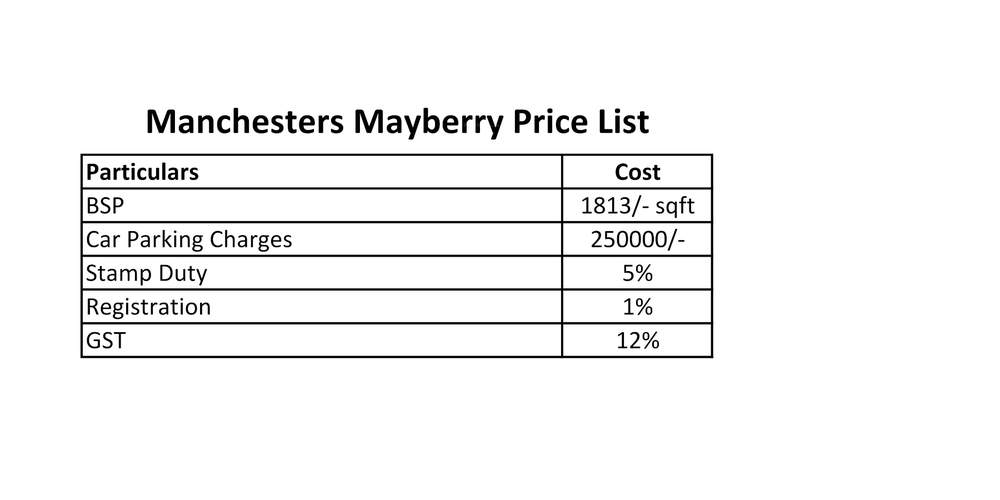
Payment Plans
Thudiyalur Neighbourhood
Loading map…
- NGGO Colony Masjid0.18 km
- New Tea Company Limited0.24 km
- Harshithaa Travels0.28 km
- Ashokapuram Library0.32 km
- P.U.Elementary School0.32 km

Our Picks - Compare and choose
Loading picks…
About Manchester Properties

- Total Projects12
- Ongoing Projects2
Similar Projects
Loading similar projects…