


Price on request
Builder Price
Configuration2, 3 BHK
Builtup area1,170 - 1,815 sq.ft
Possession StatusCompleted
Overview
- Possession Start DateJun'20
- StatusCompleted
- Total Area1 Acres
- Total Launched apartments60
- Launch DateOct'17
- AvailabilityResale
- RERA IDTN/11/Building/0106/2017
Salient Features
- The project is equipped with amenities like landscaped gardens, swimming pool, olympic size swimming pool, tree plantation
- The project is spread over a total area of 1 acres of land
- It has 36% of open space
- The construction is of 4 floors
Approved for Home loans from following banks


Project Specifications
Fittings
Kitchen:Stainless Steel Sink
Toilets:CP fittings
Doors
Internal:Wooden Frame
Main:Wooden Frame
Bhaghya Floor Plans
—
- 2 Bedrooms
- 2 Bathrooms
- 1 Hall
Marutham Bhaghya Amenities
 24 Hours Water Supply
 CCTV
 Gymnasium
 Indoor Games
 Intercom
 Landscape Garden and Tree Planting
 Library
 Lift Available
 Multipurpose Room
 Power Backup
 Sewage Treatment Plant
 Mini Theatre
 Conference Room
 Open Parking
 Reading Lounge
 Security Cabin
 Multipurpose Hall
 Car Parking
 Landscaped Gardens
 Fire Fighting System
Bhaghya Gallery
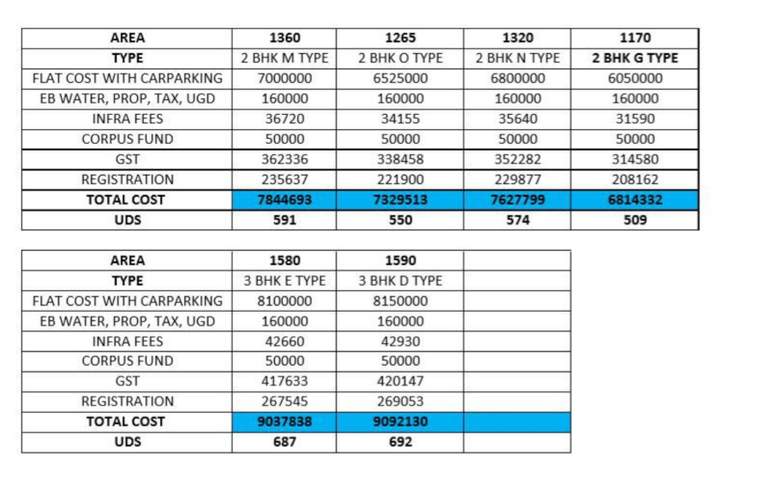
Payment Plans
Saibaba Colony Neighbourhood
Loading map…
- J K Petro Chem Industries0.14 km
- Guha Promoters0.17 km
- Gem Chikkis0.19 km
- HERBALIFE INDEPENDENT DISTRIBUTOR0.20 km
- Salona Group0.25 km

Our Picks - Compare and choose
Loading picks…
About Marutham Group

- Total Projects36
- Ongoing Projects3
Marutham Group is a leading realty company across markets in places like Coimbatore, Chennai, Bengaluru, Trivandrum and Puducherry. The company is committed towards its vision of offering quality residential spaces to customers and has earned the prestigious ISO 9001: 2008 certification to this effect. The company has successfully developed millions of square feet in residential spaces across several and possesses an unblemished track record in terms of timely delivery. The company also offers ...
View moreSimilar Projects
Loading similar projects…