


Price on request
Builder Price
Configuration2 BHK
Carpet Area561 - 664 sq.ft
Possession StatusCompleted
Overview
- Possession Start DateMar'18
- StatusCompleted
- Total Launched apartments20
- Launch DateMar'17
- AvailabilityResale
- RERA IDTN/11/Building/0038/2018
Project Specifications
Fittings
Kitchen:Granite platform with stainless steel sink
Toilets:High Quality Sanitary Ware and Fittings
Doors
Internal:Teak Wood Frame and Shutter
Main:Teak Wood Door Frame and Teak Veneer Shutter
Medvanns Dhiyodhaya Floor Plans
—

- 2 Bedrooms
- 2 Bathrooms
- 1 Hall
Aura Medvanns Dhiyodhaya Amenities
 24 X 7 Security
 CCTV
 Closed Car Parking
 Intercom
 Lift Available
 Power Backup
 Vaastu Compliant
 Clean And Pure Water
- Softened Water
Medvanns Dhiyodhaya Gallery
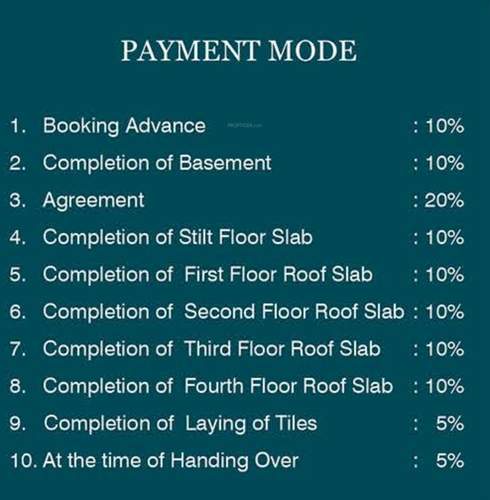
Payment Plans
Thudiyalur Neighbourhood
Loading map…
- IBP Diesel0.33 km
- Vadamadurai Bus Stop0.35 km
- 6410170.55 km
- Reliance Petrol Bunk0.55 km
- Harshithaa Travels0.63 km

Our Picks - Compare and choose
Loading picks…
About Aura Foundation

- Total Projects1
- Ongoing Projects0
Similar Projects
Loading similar projects…