


Price on request
Builder Price
Configuration2, 3 BHK
Builtup area1,066 - 1,505 sq.ft
Possession StatusUnder Construction
Overview
- Possession Start DateMay'22
- StatusUnder Construction
- AvailabilityNew and Resale
- RERA IDTN/11/Building/0165/2019
Salient Features
- Spacious properties, skillfully designed residencies
- Close to schools, hospitals
- 40 km to coimbatore airport
Project Specifications
Fittings
Kitchen:Black Granite Platform
Toilets:CP fittings
Doors
Internal:Wooden Frame and Flush Doors
Main:Decorative with Wooden Frame
Coconut Grove Floor Plans
—
- 2 Bedrooms
- 2 Bathrooms
- 1 Hall
Marutham Coconut Grove Amenities
 Gymnasium
 Car Parking
 Closed Car Parking
 Landscape Garden and Tree Planting
 Multipurpose Room
 24 Hours Water Supply
 24 X 7 Security
 CCTV
 Intercom
 Fire Fighting System
 Power Backup
 Lift Available
 Sewage Treatment Plant
 Anti-termite Treatment
 Security Cabin
 Solar Water Heating
 Multipurpose Hall
 Landscaped Gardens
 Rain Water Harvesting
 Gated Community
 Club House
 Children's play area
Coconut Grove Gallery
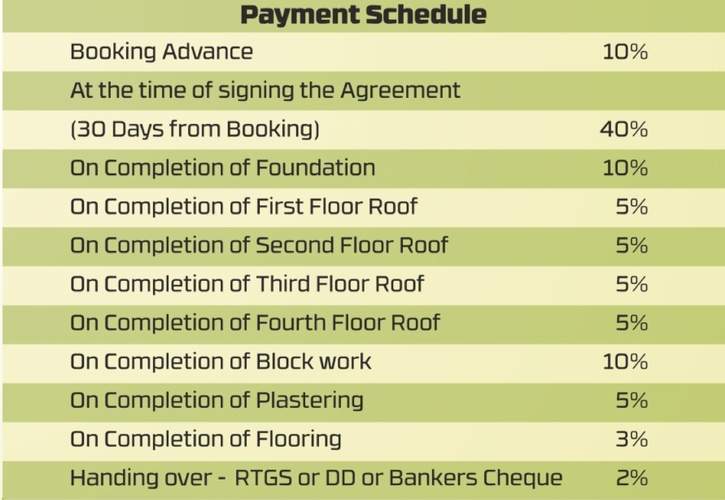
Payment Plans
Thudiyalur Neighbourhood
Loading map…
- Indian Oil Petrol Bunk0.39 km
- Cheran Colony Bus Stop0.99 km
- Saravanampathi Bus Stop1.29 km
- Viswanathapuram Bus Stop1.29 km
- VG Hospital Bus Stop1.30 km

Our Picks - Compare and choose
Loading picks…
About Marutham Developer
- Total Projects1
- Ongoing Projects1
Similar Projects
Loading similar projects…