


₹ 50 L - ₹ 1.1 Cr
Builder Price
Home Loan EMI starts at ₹ 88,223
Configuration1, 2, 3 BHK
Builtup area870 - 1,998 sq.ft
Possession StatusUnder Construction
Avg. Price₹ 5,750 sq.ft
Overview
- Possession Start DateApr'25
- StatusUnder Construction
- Total Launched apartments40
- Launch DateJun'23
- AvailabilityNew and Resale
- RERA IDTN/11/Building/00285/2023
Project Specifications
Fittings
Kitchen:Granite platform with stainless steel sink
Toilets:GI / CPVC / PPR Pipes
Doors
Internal:Moulded Panel with Enamel Paint
Sai Subiksham Floor Plans
₹ 50.02 Lacs
- 1 Bedroom
- 1 Bathroom
- 1 Hall
Dhiya Sai Subiksham Amenities
 Video Door Security
 Gymnasium
 Closed Car Parking
 24X7 Water Supply
 24 X 7 Security
 Intercom
 Full Power Backup
 Lift(s)
 Recreation Facilities
 Landscape Garden and Tree Planting
Sai Subiksham Gallery
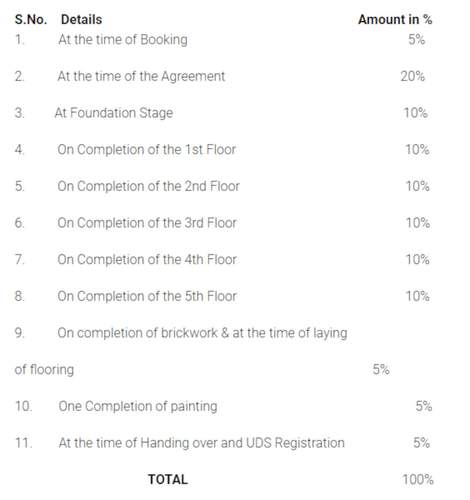
Payment Plans
Vellakinar Village Neighbourhood
Loading map…
- Indian Oil Petrol Bunk1.01 km
- Cheran Colony Bus Stop1.30 km
- Teachers Colony Bus Stop1.61 km
- New Tea Company Limited1.64 km
- NGGO Colony Masjid1.71 km

Our Picks - Compare and choose
Loading picks…
About Dhiya Foundation

- Total Projects15
- Ongoing Projects12
Dhiya Foundation is a fast-growing real estate company that maintains high standards and aspires to gain a strong foothold in the real estate industry. It believes in absolute customer satisfaction and aims to set benchmarks by providing spectacular projects. To meet and exceed customer’s expectations, the company operates with complete transparency. It ensures that its projects are equipped with superior amenities and provide the best value for money as well as a sense of satisfaction to the c...
View moreSimilar Projects
Loading similar projects…