


Price on request
Builder Price
Configuration1, 2, 3, 4, 5, 6 BHK
Builtup area435 - 8,100 sq.ft
Possession StatusCompleted
Overview
- Possession Start DateNov'19
- StatusCompleted
- Total Area38 Acres
- AvailabilityResale
- RERA IDUKREP09170000038, UKREP05240000554, UKREP09170000039, UKREP09170000041, UKREP09170000045
Salient Features
- 3 open side properties, balconies for each room
- Accessibility to key landmarks
- Schools, hospitals are some of the civic amenities
Project Specifications
Doors
Internal:Flush Door
Main:Flush Door
Flooring
Master Bedroom:Vitrified Tiles
Balcony:Vitrified Tiles
Kitchen:Vitrified Tiles
Other Bedroom:Vitrified Tiles
Living/Dining:Vitrified Tiles
Toilets:Ceramic Tiles
River Valley Floor Plans
—
- 1 Bedroom
- 1 Bathroom
- 1 Hall
Windlass River Valley Amenities
 Golf Course
 Skating Rink
 Squash Court
 Swimming Pool
 Other
 Piped_Gas_Connection
 Children's play area
 Rain Water Harvesting
 24 X 7 Security
 Jogging Track
 Power Backup
 Landscape Garden and Tree Planting
 Indoor Games
 Car Parking
 Lift Available
 Club House
 Gymnasium
 Badminton Court
 Basketball Court
 Cricket Pitch
 Multipurpose Room
 Community Hall
 Amphitheater
 24 Hours Water Supply
 Gated Community
 CCTV
 Intercom
 Fire Fighting System
 Internet/Wi-Fi
 Cycling & Jogging Track
 Water Storage
 Football Field
 Volleyball Court
 Yoga/Meditation Area
 Salon
- Table Tennis
 Flower Garden
 Paved Compound
 Lawn Tennis Court
 Multipurpose Hall
 Landscaped Gardens
 Banquet Hall
 Vaastu Compliant
- Day Care Center
 Beach Volley Ball Court
River Valley Gallery
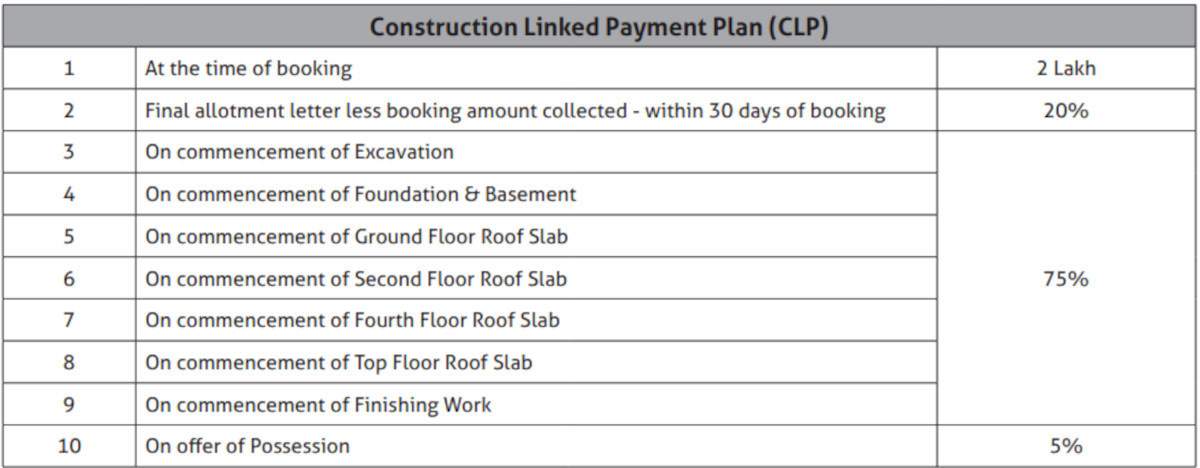
Payment Plans
Ajabpur Kalan Neighbourhood
Loading map…
- Malsi Puliya Bus Stop1.94 km
- Shamsher Garh Bus Stand2.81 km

Our Picks - Compare and choose
Loading picks…
About Windlass Developers Pvt Ltd

- Total Projects1
- Ongoing Projects0
Similar Projects
Loading similar projects…