


₹ 2.1 Cr - ₹ 3.6 Cr
Builder Price
Home Loan EMI starts at ₹ 1.78 Lacs
Configuration3, 4 BHK
Builtup area2,589 - 4,324 sq.ft
Possession StatusUnder Construction
Avg. Price₹ 7,802 sq.ft
Overview
- Possession Start DateDec'26
- StatusUnder Construction
- Total Area1.02 Acres
- Total Launched apartments16
- Launch DateDec'23
- AvailabilityNew and Resale
- RERA IDUKREP02240000543
Project Specifications
Fittings
Kitchen:Chimney
Doors
Internal:Solid Wood Frame With Flush Door Shutter
Main:Decorative Main Door
The Courtyard Floor Plans
₹ 2.15 Crore
- 3 Bedrooms
- 3 Bathrooms
- 1 Hall
The Courtyard Amenities
 Terrace Garden
 Yoga/ Meditation Area
 Club Rooftop
 Club House
 Swimming Pool
 Children's play area
 Gymnasium
 Gated Community
 24 X 7 Security
 24x7 CCTV Surveillance
 Lift(s)
- Party Lawn
 Reading Lounge
 Video Door Security
 Kid\'s Pool
 Flower Garden
 Entrance Lobby
 Open Gym
- Fitness Center
 Car Parking
The Courtyard Gallery
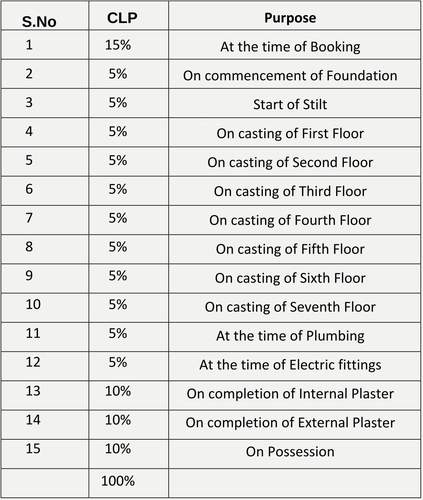
Payment Plans
Dalanwala Neighbourhood
Loading map…
- Fountain Chowk Bus Stop1.00 km
- Sanjeev Fuels (Petrol Pump)1.47 km
- IOCL Petrol Pump1.48 km
- YSP Petrol Pump1.49 km
- Nagar Nigam Bus Stand1.52 km

Our Picks - Compare and choose
Loading picks…
About Mountain High Developers

- Total Projects1
- Ongoing Projects1
Similar Projects
Loading similar projects…