


Price on request
Builder Price
Configuration4 BHK
Carpet Area8,842 sq.ft
Possession StatusLaunch
Overview
- Possession Start DateOct'23
- StatusLaunch
- Total Area0.29 Acres
- Launch DateMar'22
- AvailabilityNew
- RERA IDUKREP04220000405
Salient Features
- Clock tower is just 4 Km away
- Reliance mart is just 0.5 Km away
Project Specifications
Fittings
Kitchen:Granite platform with stainless steel sink
Toilets:Branded CP Fitting
Doors
Internal:Designer Doors
Main:Decorative Flush Door
Heights Phase 1 Floor Plans
—

- 4 Bedrooms
- 4 Bathrooms
- 1 Hall
Capital Heights Phase 1 Amenities
 24X7 Water Supply
 Fire Sprinklers
 Full Power Backup
 Card Room
 Grocery Shop
 Medical Facilities
 Club House
 Swimming Pool
 Children's play area
 Gymnasium
 Car Parking
 Indoor Games
 Gated Community
 24 X 7 Security
 CCTV
 Intercom
 Fire Fighting System
 Lift(s)
 Landscape Garden and Tree Planting
 Sewage Treatment Plant
Heights Phase 1 Gallery
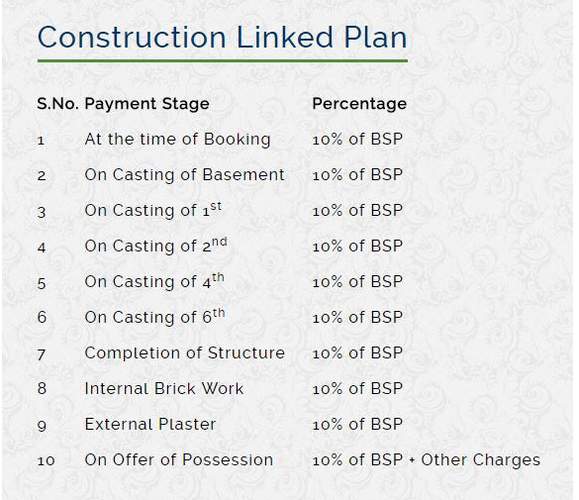
Payment Plans
Niranjanpur Neighbourhood
Loading map…
- Volvo Bus Service1.18 km
- ISBT Local Bus Terminal Parking1.25 km
- Patel Nagar Bus Stop1.35 km
- Inter State Bus Terminal1.36 km
- Turner Road Bus Stop1.77 km

Our Picks - Compare and choose
Loading picks…
About Capital Heights
- Total Projects1
- Ongoing Projects1
Similar Projects
Loading similar projects…