


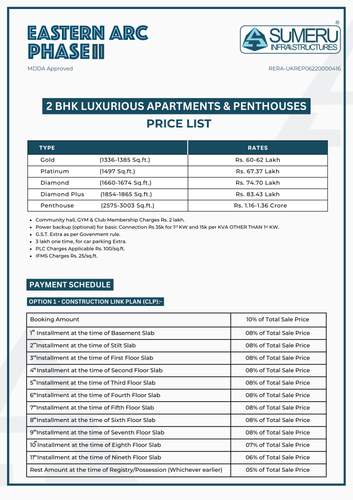
₹ 59.9 L - ₹ 1.3 Cr
Builder Price
Home Loan EMI starts at ₹ 64,683
Configuration2 BHK
Builtup area1,336 - 3,003 sq.ft
Possession StatusUnder Construction
Avg. Price₹ 4,477 sq.ft
Overview
- Possession Start DateMay'26
- StatusUnder Construction
- Total Area3.21 Acres
- Launch DateMay'22
- AvailabilityNew and Resale
- RERA IDUKREP06220000416
Salient Features
- More than 200 CCTV Cameras to ensure safety
- Fire safety suppression system
Project Specifications
Fittings
Kitchen:Modular Kitchen
Toilets:CP Fittings from Essco or Equivalent Make
Flooring
Master Bedroom:Wooden flooring
Balcony:Ceramic Tiles
Toilets:Ceramic Tiles
Eastern Arc Phase 2 Floor Plans
₹ 60.00 Lacs
- 2 Bedrooms
- 2 Bathrooms
- 1 Hall
Sumeru Eastern Arc Phase 2 Amenities
 24X7 Water Supply
 Fire Sprinklers
 Full Power Backup
 Gazebo
 Yoga/Meditation Area
 Solar Lighting
 Sun Deck
 Vastu Compliant
 Senior Citizen Siteout
 Paved Compound
 Entrance Lobby
 Garbage Disposal
 Grocery Shop
 High Speed Elevators
 Medical Facilities
 Club House
 Swimming Pool
 Children's play area
 Gymnasium
 Car Parking
 Badminton Court
 Jogging Track
 Gated Community
 24 X 7 Security
 CCTV
 Fire Fighting System
 Temple
 School
 Shopping Mall
 ATM
 Lift(s)
 Landscape Garden and Tree Planting
Eastern Arc Phase 2 Gallery
Payment Plans
Niranjanpur Neighbourhood
Loading map…
- Badowala Bus Stop0.77 km
- Mahendra Chauk Bus Stop2.96 km

Our Picks - Compare and choose
Loading picks…
About Sumeru Infrastructures
- Total Projects2
- Ongoing Projects1
Similar Projects
Loading similar projects…