


₹ 30.3 L - ₹ 1.5 Cr
Builder Price
Home Loan EMI starts at ₹ 23,533
Configuration1, 2, 3, 4 BHK
Carpet Area660 - 3,395 sq.ft
Possession StatusLaunch
Avg. Price₹ 4,599 sq.ft
Overview
- Possession Start DateJul'23
- StatusLaunch
- AvailabilityNew
- RERA IDUKREP09200000349
Salient Features
- 5 min drive from railway station
- 8 min drive from clock tower
- 8 min drive from clock tower
Project Specifications
Fittings
Kitchen:Granite platform with stainless steel sink
Toilets:Kohler Fittings or Equivalent Make
Doors
Internal:Flush Door
Main:Moulded Skin Doors
Central Floor Plans
₹ 30.35 Lacs
- 1 Bedroom
- 1 Bathroom
- 1 Hall
Siddhartha Central Amenities
 Gazebo
 Fountains
 Party Lawn
 Yoga/Meditation Area
 Flower Garden
 Gymnasium
 24X7 Water Supply
 Gated Community
 24 X 7 Security
 CCTV
 Vaastu Compliant
 Lift(s)
 Meter Room
 Landscape Garden and Tree Planting
Central Gallery
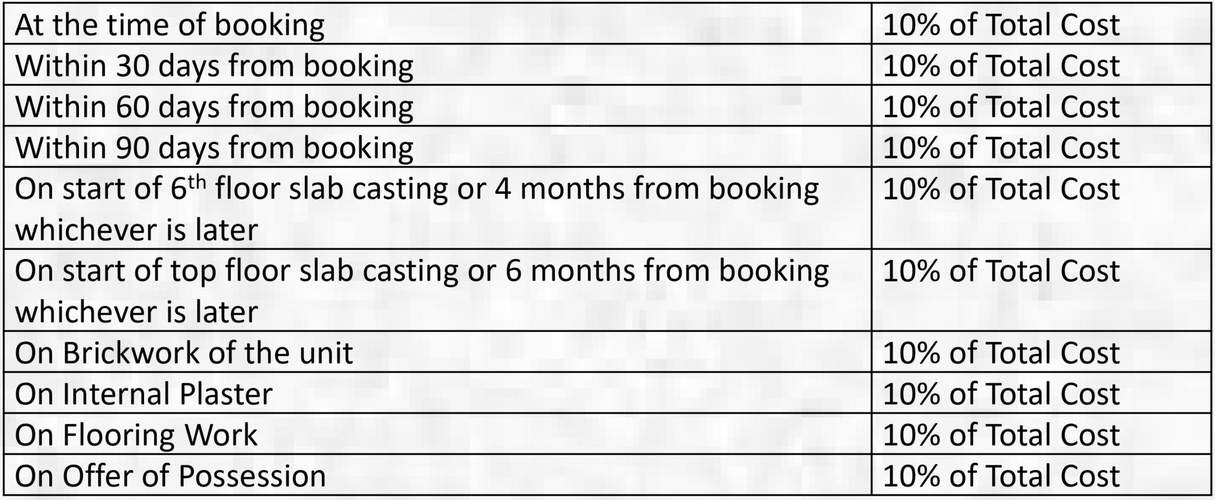
Payment Plans
Rajpur Neighbourhood
Loading map…
- VOLVO BUS SERVICE0.49 km
- Old Bus Stand0.55 km
- Dehradun Railway Station0.75 km
- Tahsil Chowk Bus Stand0.76 km
- Mussorie Bus Stand0.82 km

Our Picks - Compare and choose
Loading picks…
About Siddhartha Group

- Total Projects1
- Ongoing Projects1
Similar Projects
Loading similar projects…