


Price on request
Builder Price
Configuration3 BHK
Builtup area3,300 sq.ft
Possession StatusCompleted
Overview
- Possession Start DateNov'23
- StatusCompleted
- Total Area4.1 Acres
- Launch DateNov'19
- AvailabilityResale
- RERA IDDLRERA2018P0014
Salient Features
- The only 100-meter tall residential building in South Delhi
- Centralized air purification system installed with 2.5 mm filters to provide fresh and healthy air all across the apartment
- The largest farmhouse region with 45% forest cover
- Intelligent Homes with features like Smart Lock, Smart Camera, Mood Light Panel, 5 level Smart Security System etc.
Project Specifications
Fittings
Kitchen:Granite platform with stainless steel sink
Toilets:Provision For Exhaust Fan
Doors
Internal:Wooden Frame
Main:Wooden Frame
Risland Sky Mansion Floor Plans
—
- 3 Bedrooms
- 3 Bathrooms
- 1 Hall
Risland Sky Mansion Amenities
 Water Sports
 Pet Grooming
 Yoga/Meditation Area
 Security Cabin
 Salon
 Table Tennis
 Kid's Pool
 Card Room
 Open Air Theatre
 Swimming Pool
 Children's play area
 Gymnasium
 Jogging Track
- Indoor Games
 Cafeteria
 Library
 Landscape Garden and Tree Planting
 Club_House
 Intercom
 Full_Power_Backup
 Lift(s)
 CCTV
 Community_Hall
 Gated_Community
 Cycling & Jogging Track
 Billiards/Snooker Table
 Sauna Bath
 Reading Lounge
 Senior Citizen Siteout
 Spa
 Paved Compound
 Grocery Shop
 Jacuzzi
 Lawn Tennis Court
 Car Parking
 Badminton Court
 Party Hall
 24X7 Water Supply
 24 X 7 Security
 Fire Fighting System
Risland Sky Mansion Gallery
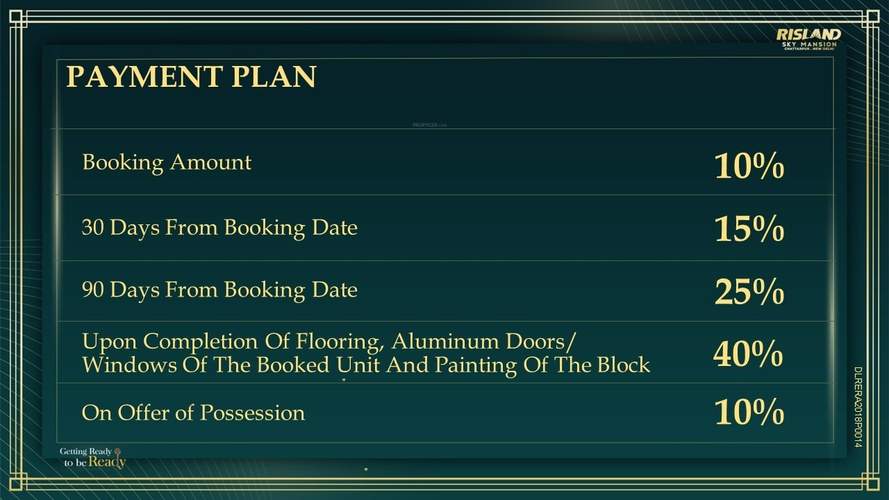
Payment Plans
Chattarpur Neighbourhood
Loading map…
- DLF Bus Stop0.49 km
- Cng pump satbari0.58 km
- Rajpur Extension0.60 km
- Sat Bari Bus Station0.72 km
- Sat Bari0.72 km

Our Picks - Compare and choose
Loading picks…
About Risland Sky Mansion

- Total Projects1
- Ongoing Projects0
Similar Projects
Loading similar projects…