


₹ 65.8 L - ₹ 95 L
Builder Price
Home Loan EMI starts at ₹ 51,056
Configuration2, 3 BHK
Builtup area1,176 - 1,697 sq.ft
Possession StatusCompleted
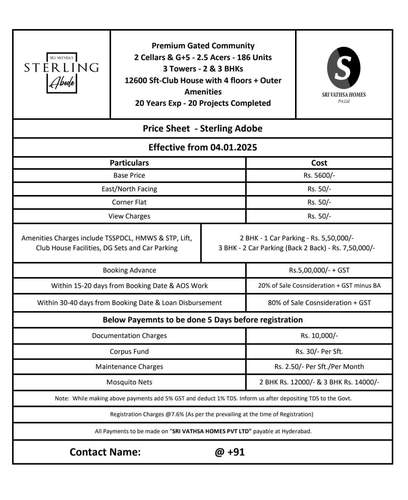
Avg. Price₹ 5,600 sq.ft
Overview
- Possession Start DateNov'24
- StatusCompleted
- Total Area2.25 Acres
- Total Launched apartments184
- Launch DateAug'21
- AvailabilityNew and Resale
- RERA IDP02200003299
Salient Features
- School, hospital banks in proximity of less than 1 km.
- Apollo Pharmacy: 0.9 km From the Projects
- Meenakshi Mother Child Hospital: 0.75 km
- Touch-Spot Supermarket: 0.5 km From the Projects
Project Specifications
Fittings
Kitchen:Granite platform with stainless steel sink
Toilets:CP fittings
Doors
Internal:Teak / Sal Wood Door Frames
Main:Teak Wood Frame
Sterling Abode Floor Plans
₹ 65.85 Lacs
- 2 Bedrooms
- 2 Bathrooms
- 1 Hall
Vathsa Sterling Abode Amenities
 Waiting Lounge
 Party Lawn
 Yoga/Meditation Area
 Vastu Compliant
- Water Softner Plant
 Kid's Pool
 Lawn Tennis Court
 Swimming Pool
 Gymnasium
 Community Hall
 24X7 Water Supply
 24 X 7 Security
 Sewage Treatment Plant
 Meter Room
 Water Conservation, Rain water Harvesting
 Fire Sprinklers
 Full Power Backup
 Lift(s)
 Children's play area
 Club House
 Senior Citizen Siteout
 Paved Compound
 Multipurpose Hall
 Car Parking
 Badminton Court
 Jogging Track
 Fire Fighting System
 Landscape Garden and Tree Planting
Sterling Abode Gallery
Payment Plans
Sainikpuri Neighbourhood
Loading map…
- BN Poultry Farm0.84 km
- Balaji Nagar Bus Stop0.89 km
- Gopal Reddy Nagar Bus Stop1.09 km
- Gopal Reddy Nagar x Road Bus Stop1.23 km
- Essar Petrol Pump1.29 km

Our Picks - Compare and choose
Loading picks…
About Sri Vathsa Homes

- Total Projects2
- Ongoing Projects0
Similar Projects
Loading similar projects…