


Price on request
Builder Price
Configuration2, 3 BHK
Carpet Area1,440 - 1,500 sq.ft
Possession StatusCompleted
Overview
- Possession Start DateOct'15
- StatusCompleted
- Launch DateMar'15
- AvailabilityResale
Salient Features
- Properties with 100% power backup available
- Discothek to impart quality lifestyle
- 3 open side properties
- 2.2km from east metro station
Approved for Home loans from following banks


Project Specifications
Fittings
Kitchen:C. P. Fittings.
Toilets:Standard fittings
Doors
Internal:Flush Shutters
Main:Flush Door
Homes A Floor Plans
—
- 2 Bedrooms
- 1 Bathroom
- 1 Hall
Kushwaha Homes A Amenities
 Lift Available
 Power Backup
 Car Parking
 Landscape Garden and Tree Planting
 24 Hours Water Supply
 Gated Community
 Rain Water Harvesting
 24 X 7 Security
 Fire Fighting System
 Intercom
Homes A Gallery
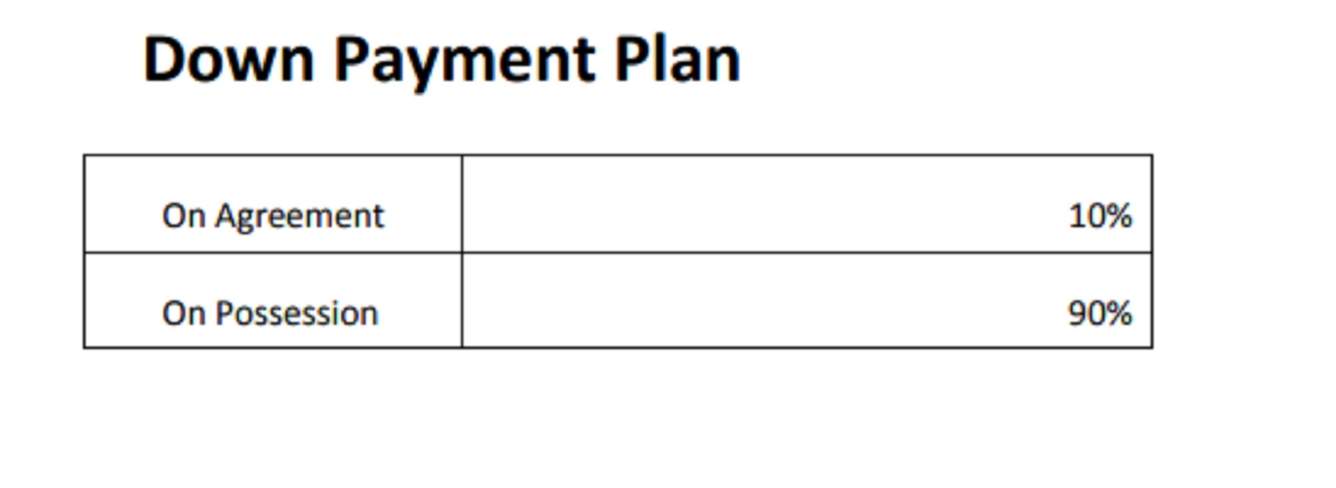
Payment Plans
Uttam Nagar Neighbourhood
Loading map…
- Nawada0.33 km
- Nawada Village0.34 km
- Nawada Bus Station0.34 km
- Nawada Metro Station0.36 km
- Kiran Garden Bus Station0.37 km

Our Picks - Compare and choose
Loading picks…
About Kushwaha Homes

- Total Projects8
- Ongoing Projects0
Similar Projects
Loading similar projects…