


Price on request
Overview
- Possession Start DateNov'17
- StatusCompleted
- Total Launched apartments113
- Launch DateNov'08
- AvailabilityResale
Salient Features
- Luxurious properties
- Food courts
- Famous for recreational
- The project is spread over a total area of 1.5 acres of land and has 75% of open space
- Spacious project with 75 % open space
More about Paramount
Parsvnath Paramount the super luxury air-conditioned condominiums are here to present to you the ultimate in luxury living. Parsvnath Paramount with 75 percent open and greens, are meticulously planned and well designed condominiums offering 3/4 and 5 bedrooms apartments and penthouses by master designers and engineers...
Approved for Home loans from following banks


Project Specifications
Paramount Floor Plans
—
- 3 Bedrooms
- 3 Bathrooms
- 1 Hall
Parsvnath Paramount Amenities
 24 X 7 Security
 Intercom
 Power Backup
 Lift Available
 Rain Water Harvesting
 Club House
 Swimming Pool
 Car Parking
 Gymnasium
 Jogging Track
 Vaastu Compliant
 Staff Quarter
 Children's play area
 Reserved Parking
 Indoor Games
 Conference Room
 Banquet Hall
 Cafeteria
 Maintenance Staff
 Service Lift
 Visitor Parking
 Piped Gas Connection
 Terrace Garden
 Video Door Security
 Water Softner Plant
 Garbage Disposal
 Multipurpose Hall
 Community Hall
 24X7 Water Supply
 CCTV
 Fire Fighting System
 Shopping Mall
 Internet/Wi-Fi
Paramount Gallery
Payment Plans
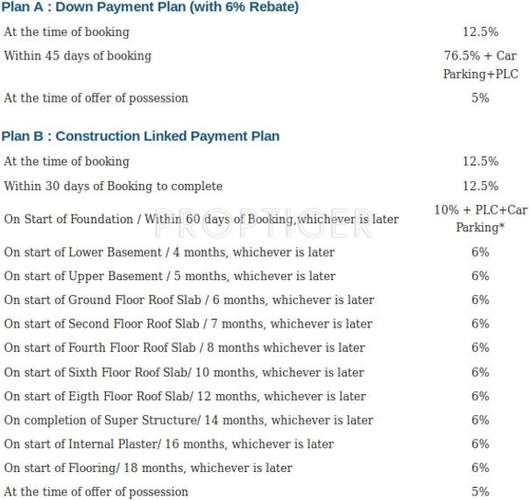
Ashok Nagar Neighbourhood
- Santpura0.18 km
- Meenakshi Garden0.19 km
- Tilak Nagar Metro Station0.19 km
- Meenakshi Garden Bus Stop0.20 km
- P S Tilak nagar0.20 km

Our Picks - Compare and choose
Loading picks…
About Parsvnath Developers

- Years of experience19
- Total Projects73
- Ongoing Projects16
Parsvnath is one of the leading real estate developers with pan-India presence. It is the first real estate company to have ISO and OHSAS certifications. The company has two decades of experience in the real estate industry. Mr. Pradeep Jain is the Chairman, Mr. Sanjeev Jain is the Managing Director and CEO while Dr. Rajeev Jain is the Director of the company. The construction portfolio of Parsvnath is diversified into group housing, integrated townships, hotels, commercial complexes, IT parks,...
View moreSimilar Projects
Loading similar projects…