


₹ 13.2 L - ₹ 37.3 L
Builder Price
Home Loan EMI starts at ₹ 10,234
Configuration1, 2, 3 BHK
Builtup area550 - 1,555 sq.ft
Possession StatusCompleted
Avg. Price₹ 2,400 sq.ft
Overview
- Possession Start DateDec'17
- StatusCompleted
- Launch DateFeb'12
- AvailabilityNew and Resale
Salient Features
- Children play area, gated community, community hall and center for comfortable living
- Accessibility to key landmarks
- Easily accessible to schools, malls, shopping, hospitals, restaurants, banks
Approved for Home loans from following banks

Project Specifications
Fittings
Kitchen:Granite platform with stainless steel sink
Toilets:CP Fittings of ISI Mark
Doors
Internal:Wooden Flush Doors
Main:Wooden Frame
Banabithi Floor Plans
₹ 13.20 Lacs
- 1 Bedroom
- 1 Bathroom
- 1 Hall
Aranyak Banabithi Amenities
 24 Hours Water Supply
 24 X 7 Security
 Car Parking
 Children's play area
 Club House
 Community Hall
 Gymnasium
 Indoor Games
 Intercom
 Jogging Track
 Landscape Garden and Tree Planting
 Lift Available
 Power Backup
 Rain Water Harvesting
 Swimming Pool
 Opulent Lakeview Waterbody
 Medical Store/Pharmacy
 Ro Water System
 Video Door Security
Banabithi Gallery
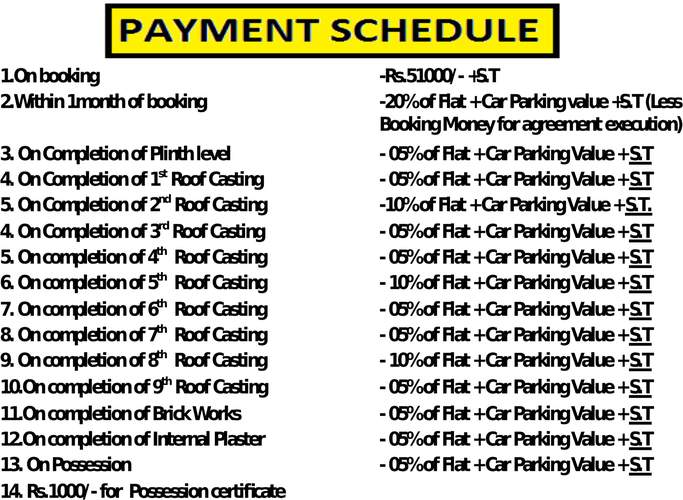
Payment Plans
Bamunara Neighbourhood
Loading map…
- 600 More Bus Stop0.98 km
- DDA Market Bus Stop0.99 km
- Community Centre Bus Stop1.01 km
- Community Center More Bus Stand1.02 km
- Petrol Pump1.05 km

Our Picks - Compare and choose
Loading picks…
About Aranyak Developers Private Limited
- Total Projects1
- Ongoing Projects0
Similar Projects
Loading similar projects…