


Lakshmi Nivas
Price on request
Builder Price
Configuration2 BHK
Builtup area877 - 1,030 sq.ft
Possession StatusCompleted
Overview
- Possession Start DateNov'19
- StatusCompleted
- Launch DateMay'18
- AvailabilityResale
- RERA ID.
Salient Features
- The Project Offers Facilities Such As Lift.
- It Also Offers Car Parking.
Approved for Home loans from following banks

Project Specifications
Fittings
Kitchen:Granite platform with stainless steel sink
Toilets:CP Fittings of ISI Mark
Doors
Internal:Wooden Flush Doors
Main:Flush Door
Lakshmi Nivas Floor Plans
—
- 2 Bedrooms
- 2 Bathrooms
- 1 Hall
Lakshmi Nivas Amenities
 24 Hours Water Supply
 24 X 7 Security
 Car Parking
 Club House
 Lift Available
 Power Backup
 Earthquake Resistant Structure
 Fire Fighting System
 Gated Community
 Maintenance Staff
 Garbage Disposal
 Fire Sprinklers
 Aggregate area of recreational Open Space
- 24X7 Water Supply
Lakshmi Nivas Gallery
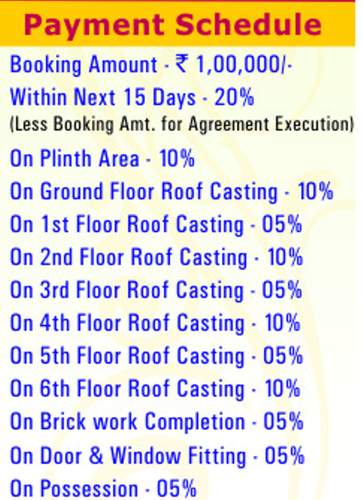
Payment Plans
Bamunara Neighbourhood
Loading map…
- Kaliganj More0.62 km
- Da Capo Música0.79 km
- Durga Mandir0.90 km
- Vivekananda Park Kali Mandir0.91 km
- Prativa Mehendi arts0.91 km

Our Picks - Compare and choose
Loading picks…
About Lakshmi Developers Kolkata

- Total Projects3
- Ongoing Projects1
Similar Projects
Loading similar projects…