


Price on request
Builder Price
Configuration2, 3, 4 BHK
Builtup area925 - 1,288 sq.ft
Possession StatusCompleted
Overview
- Possession Start DateFeb'19
- StatusCompleted
- Launch DateFeb'14
- AvailabilityResale
Salient Features
- Open well laid 40m-50m wide drive way
- Railway Station-2.5Kms away
Project Specifications
Fittings
Kitchen:Stainless Steel Sink
Toilets:Wash Basin
Doors
Internal:Designed Heavy Duty Aluminium Extruded Frames
Main:Burma Teak Frame and Shutters
Housing Floor Plans
—
- 2 Bedrooms
- 2 Bathrooms
- 1 Hall
Tapoban Housing Amenities
 Intercom
 Jogging_Track
 Maintenance_Staff
 Indoor_Games
 24 X 7 Security
 Cafeteria
 Car Parking
 Children's play area
 Club House
 Gymnasium
 Health Facilities
 Landscaping & Tree Planting
 Lift Available
 Power Backup
 Boating And Fishing
 Earthquake Resistant Structure
 Swimming Pool
 24X7 Water Supply
 Aggregate area of recreational Open Space
 Community Buildings
 Electrical Meter Room, Sub-Station, Receiving Station
 Energy management
 Fire Fighting System
 Internal Roads
 Open Parking
 Sewage Treatment Plant
 Solid Waste Management And Disposal
 Storm Water Drains
 Street Lighting
 Water Conservation, Rain water Harvesting
 Electrification(Transformer, Solar Energy etc)
 Community_Hall
 Vastu Compliant
 Video Door Security
 Paved Compound
Housing Gallery
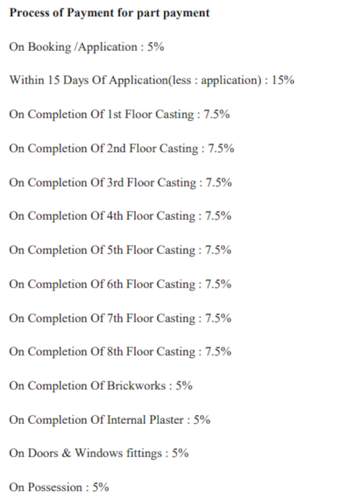
Payment Plans
Bamunara Neighbourhood
Loading map…
- 7132121.70 km
- Arrah More Bus Stop1.72 km
- Arrah More Bus Stand1.72 km
- Community Center More Bus Stand1.78 km
- Community Centre Bus Stop1.78 km

Our Picks - Compare and choose
Loading picks…
About Tapoban Housing

- Total Projects5
- Ongoing Projects2
Similar Projects
Loading similar projects…