


₹ 29.7 L - ₹ 43.7 L
Builder Price
Home Loan EMI starts at ₹ 33,414
Configuration2, 3 BHK
Builtup area900 - 1,326 sq.ft
Possession StatusUnder Construction
Avg. Price₹ 3,300 sq.ft
Overview
- Possession Start DateNov'27
- StatusUnder Construction
- Total Area33 Acres
- Total Launched apartments16
- Launch DateApr'24
- AvailabilityNew
- RERA IDWBRERA/P/PAS/2025/002787,WBRERA/P/PAS/2025/002940
Project Specifications
Fittings
Kitchen:Exhaust Fan
Toilets:Hot and Cold Water Mixer
Doors
Internal:Sal Wood Frame
Main:Wooden Frame
Niwas Floor Plans
₹ 29.70 Lacs
- 2 Bedrooms
- 2 Bathrooms
- 1 Hall
Kedarnath Niwas Amenities
 24X7 Water Supply
 Gated Community
 Lift(s)
 Terrace Garden
 High Speed Elevators
 Car Parking
 24 X 7 Security
 24x7 CCTV Surveillance
 Fire Fighting System
 Temple
Niwas Gallery
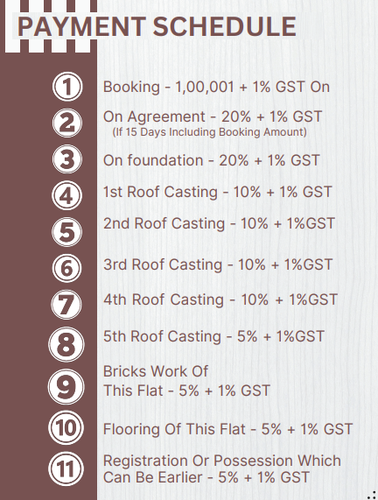
Payment Plans
Benachity Neighbourhood
Loading map…
- Anuradha0.60 km
- Bhiringee Kali Bari Bus Stop0.60 km
- Fortune Plaza Bus Stop0.61 km
- S.B.S.T.C. Bus Station0.71 km
- SBSTC Bus Station0.71 km

Our Picks - Compare and choose
Loading picks…
About Kedarnath Real Estate

- Total Projects2
- Ongoing Projects2
Similar Projects
Loading similar projects…