


Price on request
Builder Price
Configuration2, 3 BHK
Builtup area950 - 1,350 sq.ft
Possession StatusLaunch
Overview
- Possession Start DateFeb'24
- StatusLaunch
- Total Area0.09 Acres
- Total Launched apartments8
- Launch DateFeb'22
- AvailabilityNew
Salient Features
- 5 Mins Away from Mission Hospital.
- 10 Mins Away from Junction Mall.
- 10 Mins Away from NH 2.
Project Specifications
Fittings
Kitchen:Granite platform with stainless steel sink
Toilets:Branded CP Fitting
Doors
Internal:Flush Door
Main:Laminated Flush Door
Dibyayan Apartment Floor Plans
—
- 2 Bedrooms
- 2 Bathrooms
- 1 Hall
Bidisha Dibyayan Apartment Amenities
 Terrace Garden
 Closed Car Parking
 Community Hall
 24X7 Water Supply
 CCTV
 Fire Sprinklers
 Full Power Backup
 Lift(s)
 Open Parking
Dibyayan Apartment Gallery
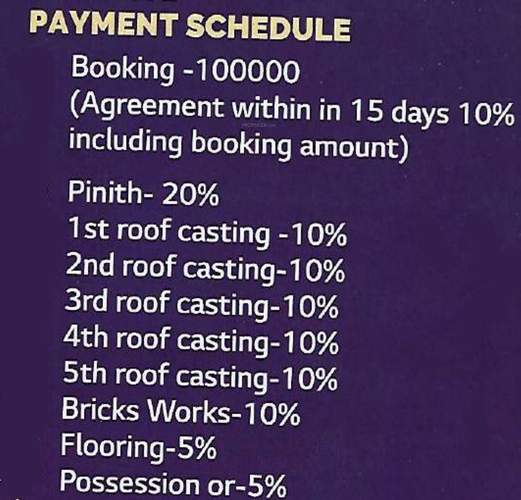
Payment Plans
Bidhannagar Neighbourhood
Loading map…
- Pump House Bus Stop0.04 km
- Pump Apartment Bus Stand0.07 km
- Co-operative More0.31 km
- Bidhan Nagar Co-operative More Bus Stand0.32 km
- Bagha Jatin Sarani Bus Stand0.33 km

Our Picks - Compare and choose
Loading picks…
About Bidisha Niketan

- Total Projects14
- Ongoing Projects9
Similar Projects
Loading similar projects…