


₹ 21.8 L - ₹ 29.9 L
Builder Price
Home Loan EMI starts at ₹ 16,958
Configuration2, 3 BHK
Builtup area951 - 1,303 sq.ft
Possession StatusUnder Construction
Avg. Price₹ 2,300 sq.ft
Overview
- Possession Start DateNov'26
- StatusUnder Construction
- Total Area0.25 Acres
- Total Launched apartments32
- Launch DateNov'22
- AvailabilityNew and Resale
- RERA IDWBRERA/P/PAS/2023/000355
Project Specifications
Fittings
Kitchen:Granite platform with stainless steel sink
Toilets:Branded CP Fittings and Sanitary Ware
Flooring
Master Bedroom:Vitrified Tiles
Kitchen:Vitrified Tiles
Other Bedroom:Vitrified Tiles
Toilets:Anti Skid Tiles
Living/Dining:Vitrified Tiles
Shrishti Enclave Floor Plans
₹ 21.87 Lacs
- 2 Bedrooms
- 1 Bathroom
- 1 Hall
R K Shrishti Enclave Amenities
 Fire Sprinklers
 Full Power Backup
 Lift(s)
 Maintenance Staff
Shrishti Enclave Gallery
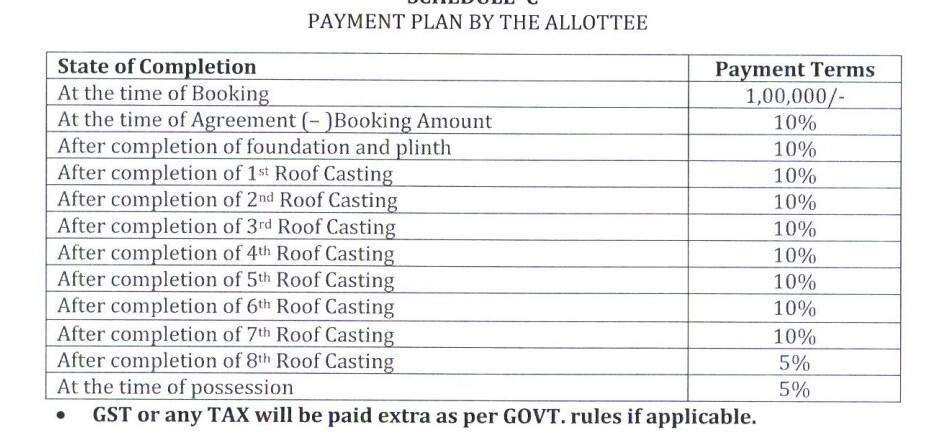
Payment Plans
Fuljhore Neighbourhood
Loading map…
- Fuljhore Bus Stop1.33 km
- Mahalaxmi Park Bus Stand1.35 km
- Mahalaxmi Park Bus Stop1.37 km
- B1 Bus Stop1.41 km
- Jawahar Lal Nehru Road1.50 km

Our Picks - Compare and choose
Loading picks…
About R K Builders And Developers Pvt Ltd
- Total Projects2
- Ongoing Projects1
Similar Projects
Loading similar projects…