


₹ 24 L - ₹ 26.5 L
Builder Price
Home Loan EMI starts at ₹ 18,607
Configuration2, 3 BHK
Carpet Area480 - 530 sq.ft
Possession StatusUnder Construction
Avg. Price₹ 5,000 sq.ft
Overview
- Possession Start DateAug'24
- StatusUnder Construction
- Total Area6 Acres
- Launch DateDec'11
- AvailabilityNew and Resale
- RERA IDHRERA-PKL-FBD-131-2019
Salient Features
- 3 open side properties
- Enhanced living with amenities like rainwater harvesting, temple, gated community, community hall and center
- Schools, malls, shopping, hospitals, banks, eateries are within easy reach
- 6 km from old faridabad railway station
Project Specifications
Fittings
Toilets:ISI Mark Bath Fittings
Flooring
Master Bedroom:Vitrified Tiles
Balcony:Ceramic Tiles
Kitchen:Vitrified Tiles
Other Bedroom:Vitrified Tiles
Living/Dining:Vitrified Tiles
Toilets:Ceramic Tiles
Vasant Valley Floor Plans
₹ 24.00 Lacs
- 2 Bedrooms
- 2 Bathrooms
- 1 Hall
HRH City Vasant Valley Amenities
 Sewage Treatment Plant
 Storm Water Drains
 24X7 Water Supply
 24 X 7 Security
 Car Parking
 Children's play area
 Club House
 Community Hall
 Fire Fighting System
 Hospital
 Lift Available
 School
 Shopping Mall
 Electrical Meter Room, Sub-Station, Receiving Station
 Internal Roads
 Solid Waste Management And Disposal
 Street Lighting
 Green Belts, Parks
 Energy management
Vasant Valley Gallery
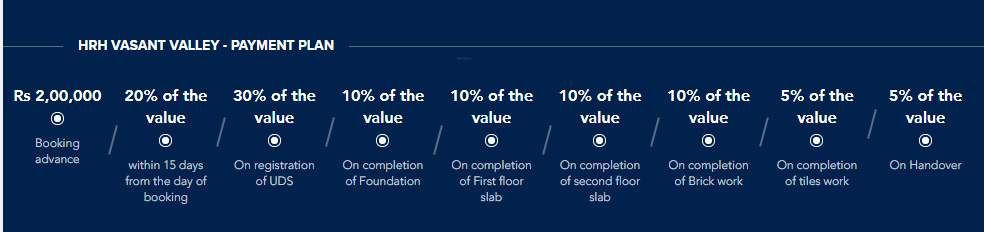
Payment Plans
Sector 56A Neighbourhood
Loading map…
- Jagdamba Gases & Chemicals0.71 km
- Petrol Pump1.04 km
- Bharat Petroleum1.04 km
- Balaji Service Station1.18 km
- Sam Enterprieee1.43 km

Our Picks - Compare and choose
Loading picks…
About HRH City Projects
- Total Projects1
- Ongoing Projects1
Similar Projects
Loading similar projects…