


Price on request
Builder Price
Configuration2, 3 BHK
Carpet Area463 - 646 sq.ft
Possession StatusCompleted
Overview
- Possession Start DateAug'23
- StatusCompleted
- Total Launched apartments750
- AvailabilityResale
- RERA ID69 of 2023
Salient Features
- 2 km away from Amrita hospital
- Less than 5 minutes driving distance from main highway road
Project Specifications
Fittings
Kitchen:Branded CP fittings
Toilets:Branded CP Fittings & Sanitary Ware, Anti-Skid Tiles
Doors
Internal:Designer Doors
Main:Designer Door
Heights Floor Plans
—
- 2 Bedrooms
- 2 Bathrooms
- 1 Hall
Vashisth Heights Amenities
 Yoga/Meditation Area
 Senior Citizen Sitout
 Children's play area
 Closed Car Parking
 Jogging Track
 CCTV
 Temple
 Shopping Mall
 Sewage Treatment Plant
 Energy management
 Landscape Garden and Tree Planting
 Open Parking
 Solid Waste Management And Disposal
 Water Conservation, Rain water Harvesting
Heights Gallery
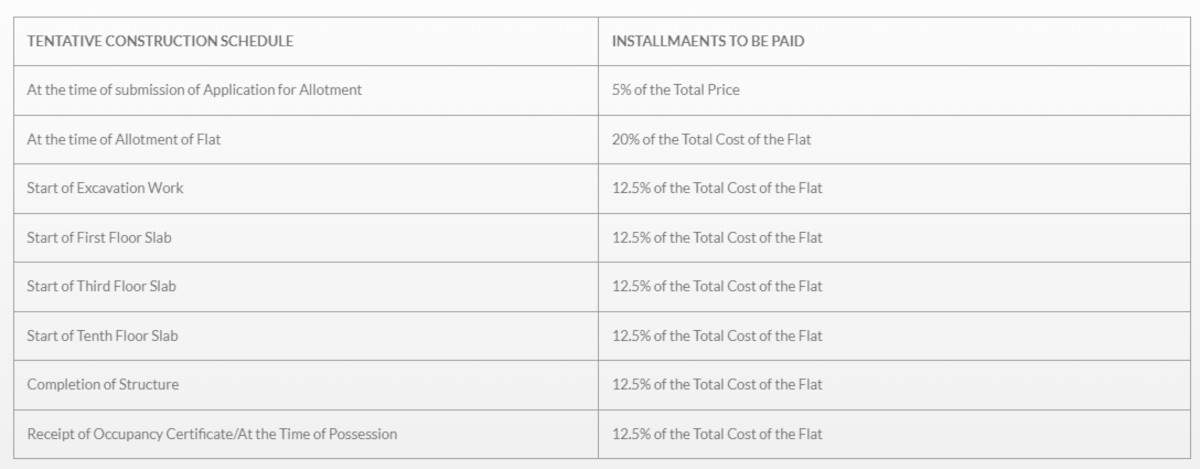
Payment Plans
Sector 87 Neighbourhood
Loading map…
- Bharat Petrol Pump1.21 km
- Adani Gas CNG1.57 km
- Rajvir Auto Center1.59 km
- Raju Cycle Service1.64 km
- Mahender Shield1.69 km

Our Picks - Compare and choose
Loading picks…
About Vashisth Estates
- Total Projects1
- Ongoing Projects0
Similar Projects
Loading similar projects…