


₹ 19.6 L - ₹ 35.3 L
Builder Price
Home Loan EMI starts at ₹ 16,148
Configuration1, 2, 3 BHK
Carpet Area358 - 645 sq.ft
Possession StatusUnder Construction
Avg. Price₹ 5,481 sq.ft
Overview
- Possession Start DateJan'26
- StatusUnder Construction
- Total Area5 Acres
- Total Launched apartments700
- Launch DateOct'21
- AvailabilityNew and Resale
- RERA IDHRERA-PKL-FBD-278-2021
Salient Features
- The project includes a Sewage Treatment system for efficient waste management.
- Amenities feature a Children's Play Area, Swimming Pool, and Club House.
- Delhi Scholars International School is located 1.2 km away.
- Asian Fidelis Multi Speciality Hospital is just 750 m away.
Project Specifications
Fittings
Kitchen:Granite platform with stainless steel sink
Toilets:Branded CP Fitting
Doors
Internal:Flush Door
Main:UPVC/Powder Coated or Anodized Aluminium Door
Anmol Floor Plans
₹ 19.65 Lacs
- 1 Bedroom
- 1 Bathroom
- 1 Hall
Emerald Anmol Amenities
 Club House
 Swimming Pool
 Car Parking
 24X7 Water Supply
 Fire Fighting System
 Internal Roads
 Children's_play_area
 Rain_Water_Harvesting
 24_X_7_Security
 Internet/Wi-Fi
 Sewage Treatment Plant
Anmol Gallery
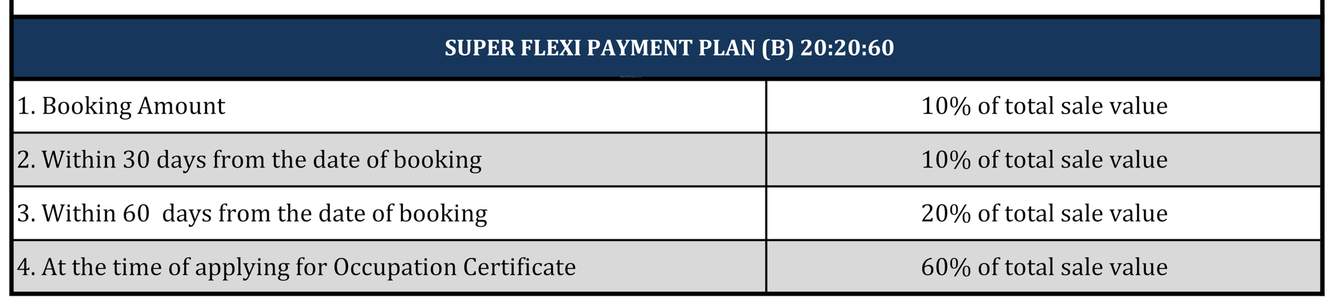
Payment Plans
Sector 88 Neighbourhood
Loading map…
- Bharat Petrol Pump2.40 km
- Raju Cycle Service2.48 km
- J.M.D. Real Property & Real Marketing Pvt. Ltd.2.67 km
- Amit Air Condition & Electrical2.67 km
- Mangalam Realtors2.69 km

Our Picks - Compare and choose
Loading picks…
About Emerald MDPS
- Total Projects1
- Ongoing Projects1
Similar Projects
Loading similar projects…