


₹ 24 L - ₹ 43 L
Builder Price
Home Loan EMI starts at ₹ 18,610
Configuration1, 2, 3 BHK
Carpet Area329 - 642 sq.ft
Possession StatusCompleted
Avg. Price₹ 5,132 sq.ft
Overview
- Possession Start DateAug'24
- StatusCompleted
- Total Area5.06 Acres
- Total Launched apartments724
- Launch DateJun'20
- AvailabilityNew and Resale
- RERA IDHRERA-PKL-FBD-203-2020
Project Specifications
Fittings
Kitchen:Granite platform with stainless steel sink
Doors
Main:Hard Wood Frame
Amrit Homes Floor Plans
₹ 24.00 Lacs
- 1 Bedroom
- 1 Bathroom
- 1 Hall
Sudarshan Amrit Homes Amenities
 Community Hall
 Internal Roads
 Anganwadi
 Paved Compound
 Gymnasium
 Children\\\'s play area
 Club House
 Lift(s)
 24x7 CCTV Surveillance
 24X7 Water Supply
 Intercom
 24 X 7 Security
 Car Parking
 Vastu Compliant
 Entrance Lobby
 Garbage Disposal
 Theme Park
 Fire Fighting System
 Sewage Treatment Plant
 Aggregate area of recreational Open Space
Amrit Homes Gallery
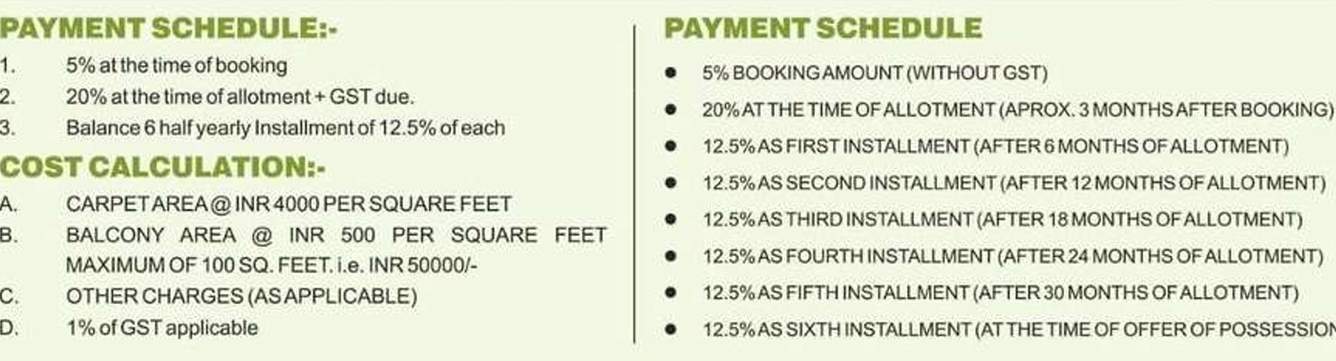
Payment Plans
Sector 88 Neighbourhood
Loading map…
- Bharat Petrol Pump2.51 km
- Raju Cycle Service2.68 km
- J.M.D. Real Property & Real Marketing Pvt. Ltd.2.85 km
- Amit Air Condition & Electrical2.85 km
- Mahender Shield2.86 km

Our Picks - Compare and choose
Loading picks…
About Sudarshan Buildtech

- Total Projects1
- Ongoing Projects0
Similar Projects
Loading similar projects…