


Price on request
Builder Price
Configuration3 BHK
Builtup area1,173 - 1,424 sq.ft
Possession StatusCompleted
Overview
- Possession Start DateNov'20
- StatusCompleted
- Total Area1.92 Acres
- Total Launched villas96
- Launch DateFeb'18
- AvailabilityResale
- RERA IDPR/GJ/GANDHINAGAR/DEHGAM/AUDA/RAA03291/300718
Salient Features
- 3 open side properties, spacious properties
- Accessibility to key landmarks
- 100% power backup in apartment
- 100% vaastu complaint in apartment
Project Specifications
Fittings
Kitchen:Concealed Plumbing with Premium Quality CP Fitting
Doors
Internal:Laminated Flush Door
Main:Both Side Laminated Flush Door
Bunglows Floor Plans
—
- 3 Bedrooms
- 3 Bathrooms
- 1 Hall
Shivam Bunglows Amenities
 Children's play area
 Car Parking
 Landscape Garden and Tree Planting
 24 Hours Water Supply
 Rain Water Harvesting
 Gated Community
 CCTV
 Intercom
 Power Backup
 Street Lighting
 Open Parking
 Security Cabin
 Senior Citizen Siteout
 Paved Compound
 Fire Alarm
 Fire Sprinklers
Bunglows Gallery
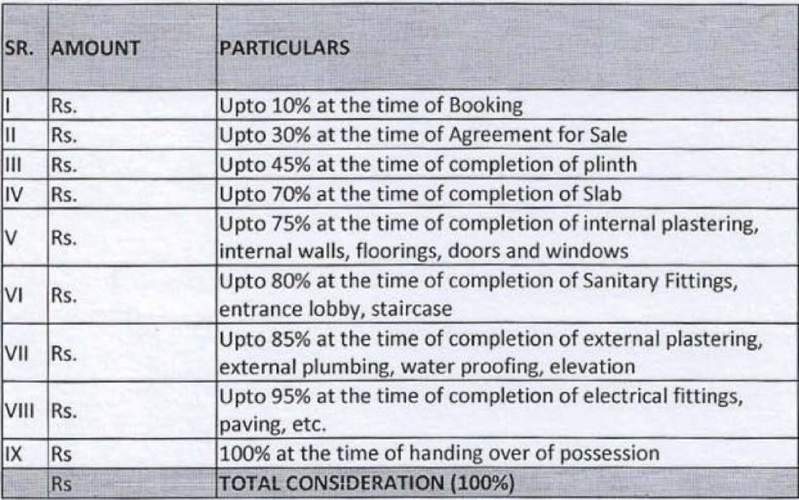
Payment Plans
Dahegam Neighbourhood
Loading map…
- Gokuldham Hotel0.09 km
- Shrinath Bunglows0.26 km
- HP PETROL PUMP - TIRUPATI DIESEL PETROL SERV STN.0.42 km
- SHILON GREENS0.43 km
- Saath Sangaath0.85 km

Our Picks - Compare and choose
Loading picks…
About Shivam Corporations Ahmedabad
- Total Projects1
- Ongoing Projects0
Similar Projects
Loading similar projects…